
Free AI House Design: The Best No-Cost Tools to Try
Yes — you can design an entire house with AI house design tools without paying a cent, if you know which ones have a genuinely useful free tier and where the limits kick in. Several apps will hand you floor plans, facade makeovers and interior styling for free, but “free” means something different at every single one of them.

This guide covers the best free AI house design tools in 2026, exactly what each free plan includes, where the paywalls sit, and a workflow to design a whole house — layout, exterior and interior — at no cost.
What “Free” Actually Means in AI House Design
Before comparing tools, it helps to know that “free” is not one thing in this category — it’s at least four different business models wearing the same word, and mixing them up is the fastest way to hit a paywall mid-project. Before picking a tool, check a handful of details on its pricing page:
- Does the free plan require a credit card to start?
- How many designs, credits or renders does the free tier actually include?
- Do free exports carry a watermark, and is commercial use allowed?
- Does the free plan cover floor plans, exteriors and interiors, or just one?
The four flavors of “free”
There are roughly four patterns you’ll run into across the category:
- A fixed number of designs. Remodel AI gives you 3 free designs with no credit card required, full stop.
- Daily or lifetime credits. Coohom (also branded AIHom) runs a free plan with 50 credits per day, 200 lifetime credits, 3 saved projects and access to a 3,000-plus furniture catalog.
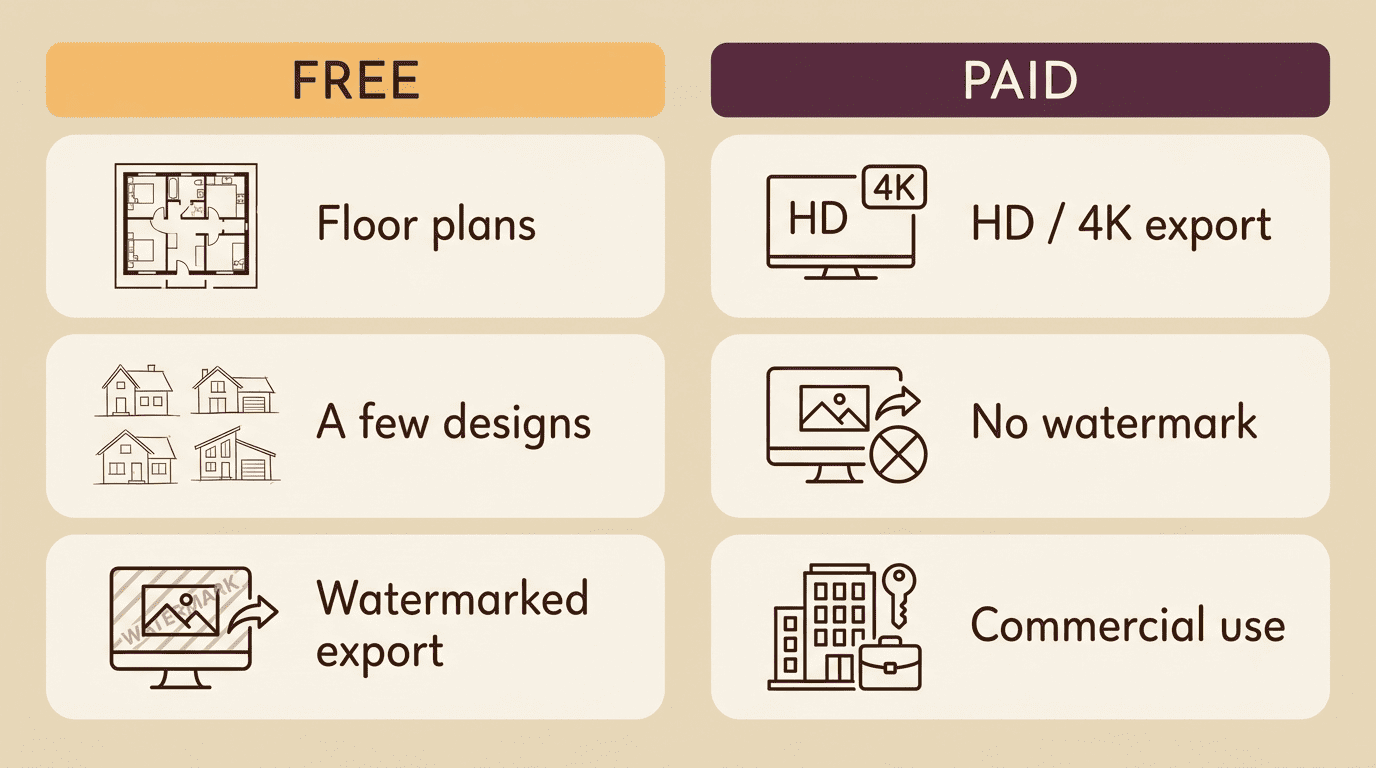
- Watermarked or non-commercial by default. Luw.ai’s free plan runs on a small daily credit allowance, and free-tier exports carry a watermark and are personal-use only — full resolution and commercial rights sit behind a paid plan.
- Reward-point systems. Some generators, like Bing Image Creator, dole out one point per prompt instead of a hard cap.
RoomsGPT is the outlier worth remembering — it offers generous free daily credits across dozens of design styles.
Where the paywall usually sits
Once you know the free tier’s shape, the paywall is predictable. It almost always sits at HD or 4K export, watermark removal, commercial licensing, batch rendering, and advanced floor-plan exports like PDF or DWG files, plus extra project slots. For reference, typical paid tiers run Planner 5D from about $5/month, Floorplanner from $5/month, RoomSketcher from $144/year, VisualizeAI at $19/month and Remodel AI Pro at $29/month. Free is built for exploring ideas; paid is built for delivering finished files.
| Where free stops | What triggers the upsell |
|---|---|
| Export quality | HD/4K renders locked behind Pro |
| Ownership | Watermark removal, commercial license |
| Volume | Batch renders, extra project slots |
| File formats | PDF/DWG floor-plan exports |
The Best Free AI House Design Tools in 2026
Hands-on comparisons of free tiers give a clearer picture than pricing pages alone, and a few names keep showing up at the top regardless of who’s doing the testing.
Whole-house all-rounders (interior + exterior + layout)
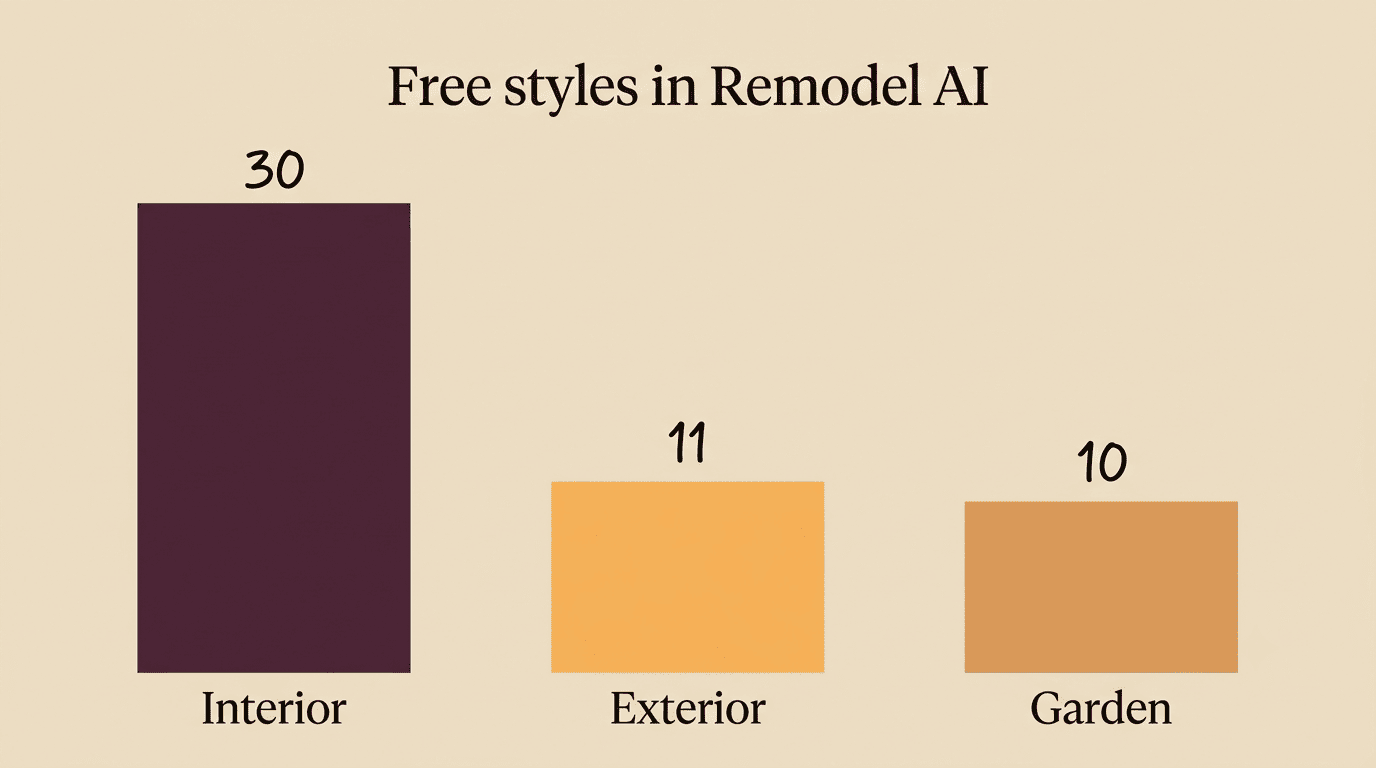
Remodel AI stands out as the only free tool tested that handles interior redesign and exterior facade redesign in the same app, plus garden and landscape styling — 3 free designs across 30+ interior styles, 11 exterior styles and 10 garden styles, rendering in roughly 10 seconds. Coohom/AIHom takes a chat-based approach: describe the room, get a floor plan, then a 3D model, then a photoreal render, all inside the free 50-credits-a-day plan. Planner 5D is the strongest free option specifically for whole-home floor plans — a free account unlocks its Smart Wizard and Design Generator.
This guide focuses on tools that cover a genuine whole-house workflow rather than a single-room gimmick:
- Remodel AI — interior, exterior and garden styling in one free plan
- Coohom / AIHom — chat-based floor plan to 3D to photoreal render
- Planner 5D — floor-plan-first, free Smart Wizard
- RoomsGPT — generous free daily credits for interior restyling
- VisualizeAI / HomeVisualizerAI — photorealistic room renders
- Luw.ai / Home Design AI — exterior and landscape restyling
| Tool | Free scope | Best for |
|---|---|---|
| Remodel AI | 3 designs, interior + exterior + garden | Whole-house in one app |
| Coohom / AIHom | 50 credits/day, 3 projects | Chat-to-floor-plan-to-render |
| Planner 5D | Free account, Smart Wizard | Floor plans specifically |
| RoomsGPT | Free daily credits, dozens of styles | Interior iteration |
In Remodel AI’s own free-tier comparison testing, Remodel AI came out at 9.4/10 and Planner 5D at 8.7/10 — worth noting as a vendor-run ranking rather than a fully independent one, though render times of roughly 10 seconds line up with Remodel AI’s own stated figures.
Floor-plan-first tools
Planner 5D and Home Design AI both let you draw a floor plan for free and convert it into a 3D model; Coohom converts a floor plan into 3D in well under a minute. Ideal House, meanwhile, generates house plans in seconds where a traditional architect timeline runs months — a gap worth noting even though the two aren’t quite the same deliverable.
Render / restyle-first tools
RoomsGPT’s free daily credits across dozens of styles earned it a spot as a top pick in Apartment Therapy’s hands-on test of 13 free AI interior design tools. HomeVisualizerAI and VisualizeAI (3 free renders before a $19/month plan kicks in) are solid for photorealistic restyling, and Luw.ai covers both exterior and interior AI renders on a free-but-watermarked basis. Worth remembering: these restyle an existing photo rather than build a plan from a blank page.
Testing 13 free tools back to back, we found the gap between the best and worst free AI interior design apps was bigger than the gap between free and paid tiers of the same app.
Apartment Therapy
Designing the Whole House for Free — Not Just One Room
Most people try one AI tool on one room and stop there. Designing a whole house free of charge just means treating the process as three linked stages instead of a single prompt: lay out the floor plan first, then the exterior, then the interior.
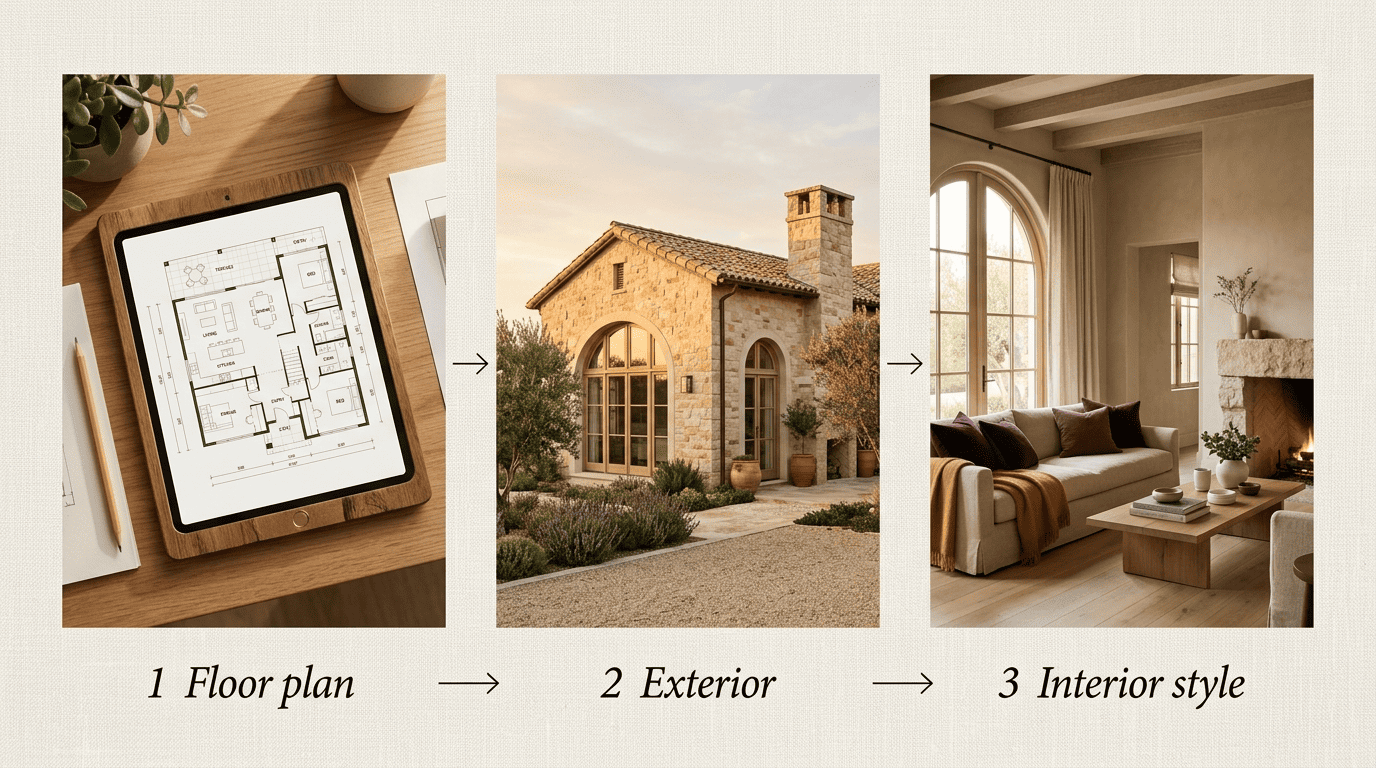
The floor plan comes first because everything else depends on it. Start free in Planner 5D, Home Design AI or Coohom — draw a plan from scratch or upload an existing one, set room dimensions, and generate a 2D or 3D layout. Some of these tools, including Home Design AI, output a downloadable GLB 3D model you can reuse elsewhere.
Exterior work comes next. Upload a photo of the front elevation and let Remodel AI, Luw.ai or Home Design AI restyle the facade, roofline, paint and landscaping. This is the step most people skip, and it’s also where curb appeal is won or lost.
Interior styling comes last, room by room. Run each room through a free restyler — RoomsGPT’s free daily credits or your three free VisualizeAI renders — while keeping one consistent style so the finished house reads as a whole rather than a set of disconnected rooms.
A soft caution
AI renders are brilliant for inspiration and early planning, but they’re not engineering documents. For structural changes — moving or removing load-bearing walls, additions, anything touching the roof or foundation — have a licensed architect or engineer review the plan before anyone picks up a hammer, the same way the American Institute of Architects recommends involving a licensed professional once a project moves from concept to construction. AI doesn’t run structural calculations, and no free tier changes that. According to Wikipedia’s overview of architecture, the discipline has always balanced aesthetic design with structural and regulatory requirements — a balance a rendering tool alone can’t strike.

Here’s a simple way to sequence the whole thing without paying for anything:
- Draw or upload your floor plan in Planner 5D, Coohom or Home Design AI.
- Generate the 2D/3D layout and export or screenshot it for reference.
- Photograph your home’s front elevation (or a reference exterior).
- Restyle the exterior in Remodel AI or Luw.ai — try a few roofline and paint options.
- Photograph or mock up each interior room you want to redesign.
- Run each room through RoomsGPT or your limited VisualizeAI renders, holding one consistent style.
- Save every render before credits reset, and note which free tool produced which piece.
How to Get the Most Out of a Free Plan
Free tiers reward a bit of planning — spend credits and designs deliberately and they stretch much further than they look on paper.
Stretch your credits and designs
Plan your prompts before spending a design. Every limited-use tool (Remodel AI’s 3 designs, VisualizeAI’s 3 renders) punishes trial and error, so sketch the look you want first. Use generous-credit tools for rough iteration. RoomsGPT’s free daily credits are the right place to test several style directions cheaply, saving your scarce Remodel AI or VisualizeAI renders for the finals. Watch the reset clock on daily-credit tools. Coohom’s 50 credits a day and RoomsGPT’s daily allowance both reset every 24 hours, so spreading a project across several days effectively multiplies your free allowance.
Combine free tools instead of paying
A practical free stack looks like this:
- Floor plan and room dimensions — Planner 5D or Coohom
- Exterior and facade restyling — Remodel AI or Luw.ai
- Interior room-by-room renders — RoomsGPT
- Backup high-quality renders for finals — 3 free VisualizeAI credits
Stitching three or four free tiers together covers a whole house without a single subscription. The trade-off is watermarks on some exports — for personal planning and mood boards, that’s a fair price to pay for zero dollars spent.