
Best AI House Design Software: Pro Tools Compared
If you’re designing a whole house — not one room, but connected floor plans, a facade, and renders that hold together room to room — the right desktop or pro tool saves weeks of back-and-forth with sketches. Before you commit to a subscription, it helps to talk through the layout and options with an AI house design assistant first, since a five-minute conversation can narrow eight tools down to two. There’s no single “best” — there’s a best tool for your task, and below we compare the pro suites (Foyr Neo, Coohom, Chief Architect), the accessible whole-home planners (Planner 5D, HomeByMe, SketchUp), and the free options by feature, price, and who they’re actually built for.
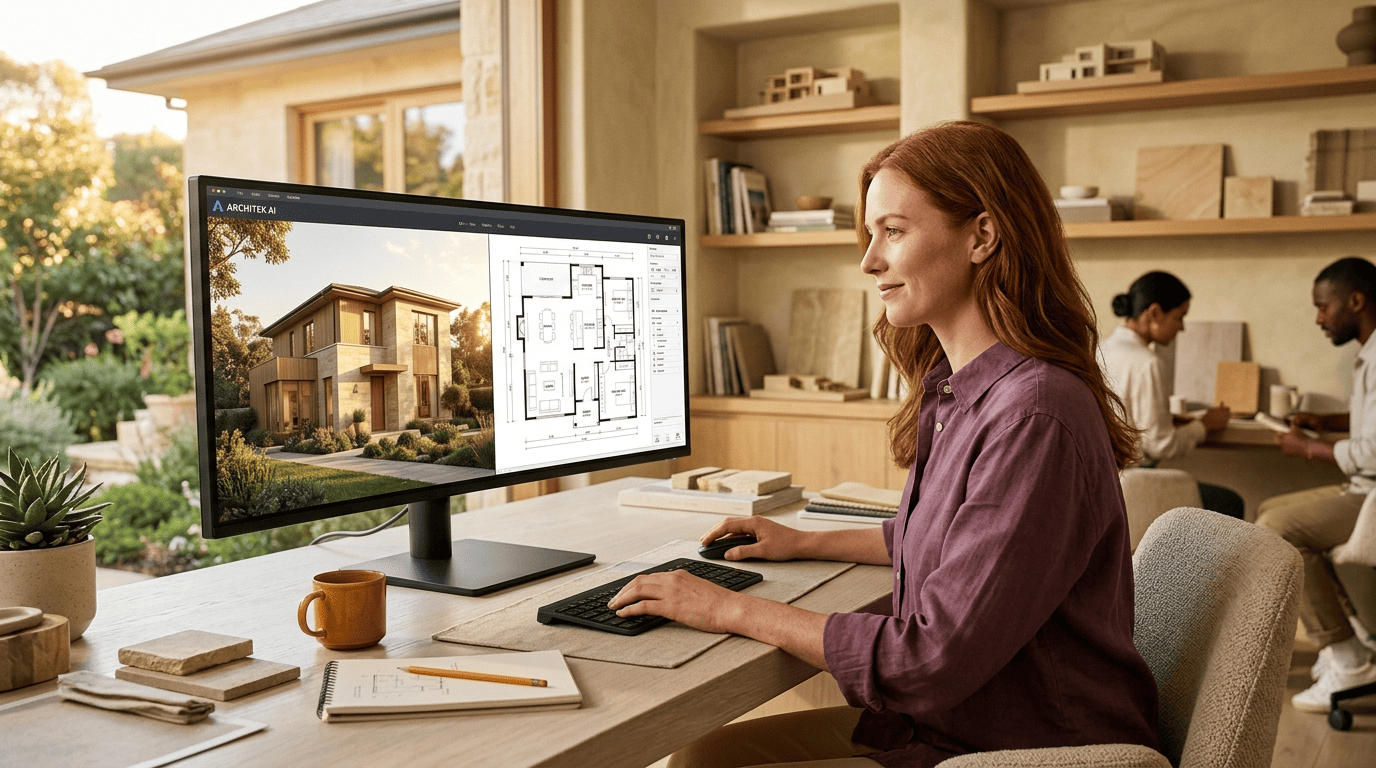
This guide focuses on desktop and cloud software built for designing an entire house, not the mobile apps that just restyle a single photo. AI here is genuinely useful for generating floor plan ideas, testing furniture layouts, and producing photorealistic renders fast — but for load-bearing walls or any structural change, the software isn’t a substitute for a licensed architect or structural engineer.
What Counts as “AI House Design Software” (and What This Guide Covers)
The AI home design market has split into two very different products that get marketed with the same language. One side generates a floor plan and photorealistic rendering of a whole house — 2D and 3D floor plans, connected room layouts, and an exterior that matches. The other side is a phone app that takes one photo of your living room and restyles it in a different aesthetic. They solve different problems, and confusing them is the fastest way to buy the wrong subscription.
Whole-house, not one room
Whole-home design software plans the entire structure, not one corner of it. That’s different from a single-room photo-restyle tool, which only ever touches what’s already in the picture — it can’t add a second floor, move a wall, or design the front of the house. If your project spans more than one room, you need software that covers:
- A 2D or 3D floor plan you can walk through, floor by floor
- A facade or exterior elevation, not just interior views
- Renders of every room that share one consistent style
- Furniture and finish choices that carry across the whole layout
Every tool in this guide belongs to that first category.
Desktop / cloud pro suite vs consumer photo tools
There are really two camps here. The first is generative photo-restyle apps — point a phone camera at a room, get a redecorated version back in seconds — fast, but limited to one room at a time. The second is genuine 3D suites: you draw a floor plan, furnish it, and render the whole house, floor by floor. Foyr Neo, Coohom, Planner 5D, and SketchUp all live in the second camp, and that’s what this article covers.
Worth noting: “desktop” is a loose label now — Foyr Neo and Coohom both run in a browser, not as installed software, even though they compete directly with traditional desktop suites like Chief Architect and SketchUp Pro. Which platform matters less than whether the tool actually plans a full house instead of restyling a single photo.
Best AI House Design Software Compared (At a Glance)
Pricing and positioning shift often in this category, so treat the table below as a snapshot rather than a locked-in quote — always check the vendor’s current pricing page before buying.
Comparison table
| Tool | Best for | Platform | Free tier | Starting price | Whole-home strength |
|---|---|---|---|---|---|
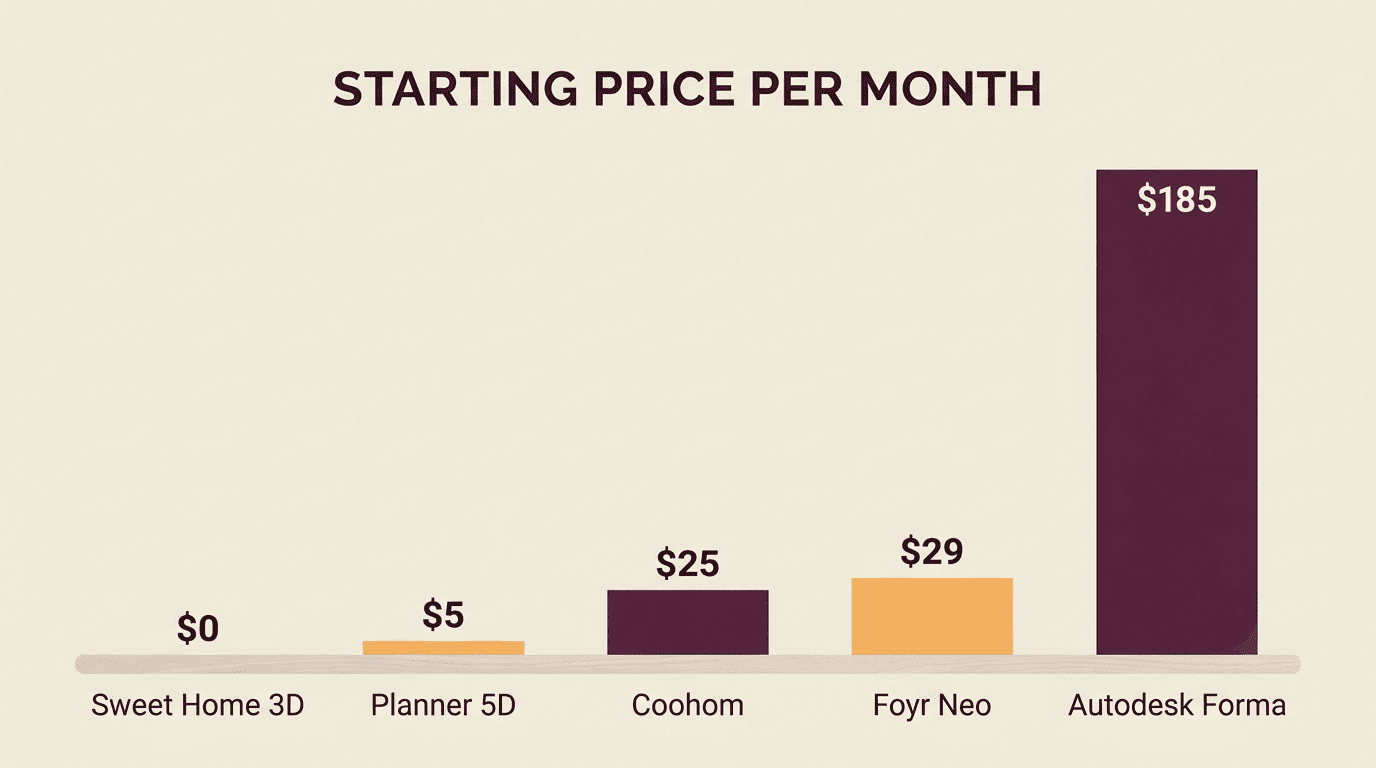
| Foyr Neo | Working interior designers | Cloud (browser) | No (14-day trial) | ~$29/mo (annual) | 4K renders, full plan-to-presentation flow |
| Coohom | Pros & retail | Cloud + CAD import | Yes | ~$25/mo | 600,000+ furniture models, AI Decor |
| Planner 5D | Hobbyist to semi-pro | Web + desktop + mobile | Yes | ~$4.99/mo | Multi-floor plans, auto-furnish AI |
| HomeByMe | Homeowners | Web | Yes | Free (paid add-ons) | Real, purchasable brand furniture |
| SketchUp | 3D modelers | Web + desktop | Yes (web) | $119/yr (Go) / $349+/yr (Pro) | Industry-standard precision modeling |
| Chief Architect | Professional architects | Desktop | No | Premium (custom quote) | Construction documents, blueprints |
| Sweet Home 3D | DIY, offline use | Desktop | Yes (fully free) | Free, open-source | Basic layout, no subscription needed |
| Autodesk Forma | Architecture firms | Cloud | No | ~$185/mo/seat | Generative massing, site-level design |
Best for Professionals: Foyr Neo, Coohom & Chief Architect
Practicing designers and architects need more than a pretty picture — they need a tool that gets from floor plan to client-ready presentation, and sometimes to a document a contractor can actually build from. Three tools dominate this end of the market, and each earns its spot differently.
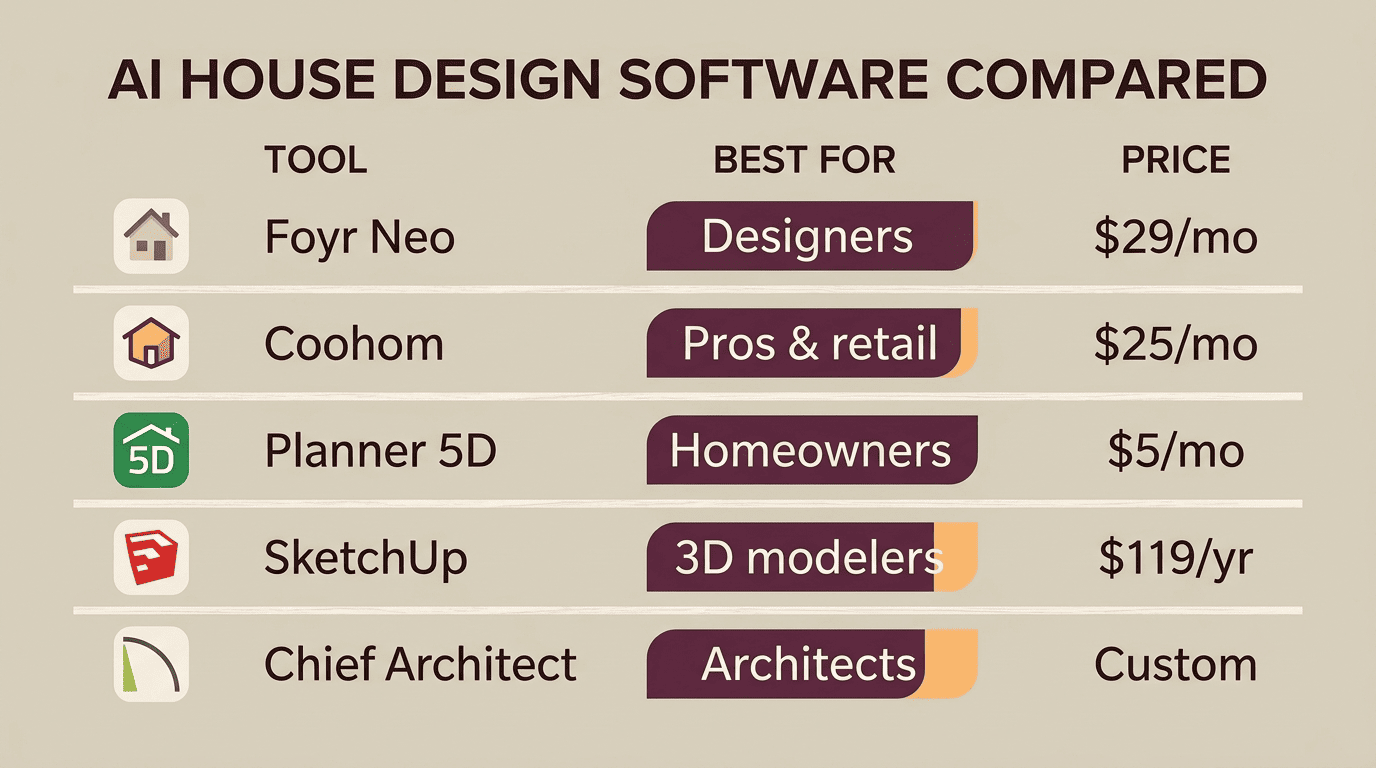
Foyr Neo builds the whole workflow in one browser tab. It takes you from a 2D or 3D floor plan through drag-and-drop furnishing to 4K photorealistic renders and 360° walkthroughs, all without leaving the browser. There’s no free plan — just a 14-day trial — and paid plans start around $29/month billed annually, bundled with a set number of render credits. The appeal is consolidation: plan, furnish, and present without switching software.
Coohom leans on scale and speed. Its library holds more than 600,000 real, brand-name furniture models, and its AI Decor feature can furnish an empty room in a chosen style in seconds. It supports CAD import and VR walkthroughs, runs in the cloud, and starts around $25/month. That combination of production-ready furniture data and speed makes it popular with retailers and cabinet makers as well as designers doing whole-home work.
Chief Architect is the one to reach for when you need real blueprints, not just renders. It’s the closest thing to an industry gold standard for professional architects, generating construction documents and blueprints rather than only presentation images — see Chief Architect’s own product overview for the full feature set.
Architects are the only professionals who have the education, training, experience and vision to maximize your construction dollar and ease the entire design and construction process.— American Institute of Architects, Honolulu Chapter
Chief Architect is desktop-only, priced at a premium, and has a steeper learning curve than the cloud tools above — but it’s built for people who need a permit-grade result, not a mood board.
Best for Homeowners & Whole-Home Layouts: Planner 5D, HomeByMe, SketchUp
If you’re not a professional and just want to plan your own house, the calculus changes: you want something approachable that still handles a whole home, not just one room.
Planner 5D — the accessible whole-home planner
Planner 5D is arguably the strongest accessible tool for planning an entire house. It supports 2D and 3D views, multi-floor plans, and an auto-furnish AI feature that fills a room automatically, and it claims more than 120 million users. The free plan covers most everyday planning needs; Premium runs about $4.99/month, and a Professional tier adds unlimited 4K renders for roughly $33/month when billed annually ($399.99/year). You can start designing without any prior experience.
HomeByMe — design with real, purchasable furniture
HomeByMe is developed by Dassault Systèmes, the same 3D-modeling company behind CATIA and SolidWorks, industrial design software used well beyond home design. Its distinguishing feature is that the furniture in your design is real and purchasable — you finish a room and already know exactly what to buy and where. That means somewhat more manual placement and less “magic” automation than AI-heavy competitors, traded for accuracy you can shop from directly.
SketchUp — industry-standard 3D for the whole house
SketchUp is the 3D modeling standard much of the design industry learned on. The web version is free, and its 3D Warehouse holds millions of ready-made models covering everything from furniture to structural components; the lightweight SketchUp Go plan starts around $119/year, while the full desktop SketchUp Pro runs closer to $349+/year. It’s powerful for precisely modeling an entire house, interior and exterior alike, but it has the steepest learning curve of the homeowner-friendly tools here, and photorealistic rendering typically requires third-party plugins rather than being built in.
Best Free & Open-Source: Sweet Home 3D, Planner 5D Free, SketchUp Free
Not every whole-home project needs a subscription. If your budget is zero, three real options exist — just know what you’re trading away.
Sweet Home 3D — free, offline, no subscription
Sweet Home 3D is a genuinely free, open-source desktop application that runs on Windows, Mac, and Linux, and it works entirely offline with no subscription required. The furniture library is smaller than the paid cloud suites, and it has no meaningful AI features — but for laying out floor plans and placing furniture, it does the core job at no cost.
Free tiers of paid tools
- Planner 5D — the free plan supports multi-floor layouts, but unlimited HD/4K export requires the paid Premium tier (~$4.99/month) or higher.
- SketchUp Free — the web version is free to use, but plugin-based photorealistic rendering is not included.
- Floorplanner — the free tier works but stamps a watermark on exports; removing it starts around $5/month.
- Coohom — offers a genuine free plan, though advanced rendering and export options are gated.
Read the fine print before assuming “free” means unrestricted — most vendors gate the one feature (HD export, watermark removal, render credits) that makes a design shareable.
AI for Floor Plans & Facades: Generative & Architecture Tools
A newer category skips manual drawing almost entirely: you describe constraints, and AI generates ranked floor plan or massing options for you to pick from and refine.
Generative floor plans (Maket, Finch 3D)
Maket generates floor plans directly from a written brief — room count, adjacencies, square footage — and offers a free tier with 50 credits (enough for a small residential project) before paid plans starting around $20/month. Finch 3D focuses on code-compliant floor plans and integrates with professional tools like Revit and Rhino, with paid plans starting around €49/month and scaling up for firm-level use. Both represent a shift from “draw it yourself” to “describe it and refine what AI proposes.”
Facade & massing (Autodesk Forma)
Whole-house design isn’t only interiors — the facade, overall massing, and how the building sits on its site matter just as much. Autodesk Forma addresses that layer: AI-driven generative massing paired with analysis of sun exposure, wind, and noise on a given site. It’s priced around $185/month per seat, aimed squarely at architecture firms rather than individual homeowners, but it’s the clearest example of AI extending beyond interior layout into full-building, site-aware design.
Here’s how the three generative and architecture-grade tools stack up against each other:
| Tool | Focus | Output | Starting price |
|---|---|---|---|
| Maket | Generative floor plans from a brief | Ranked 2D floor plan options | Free (50 credits), then ~$20/mo |
| Finch 3D | Code-compliant floor plans, Revit/Rhino integration | Compliant multi-unit and single-home plans | ~€49/mo |
| Autodesk Forma | Site-level massing and facade analysis | Generative massing + sun/wind/noise data | ~$185/mo/seat |
How to Choose the Right AI House Design Software (Checklist)
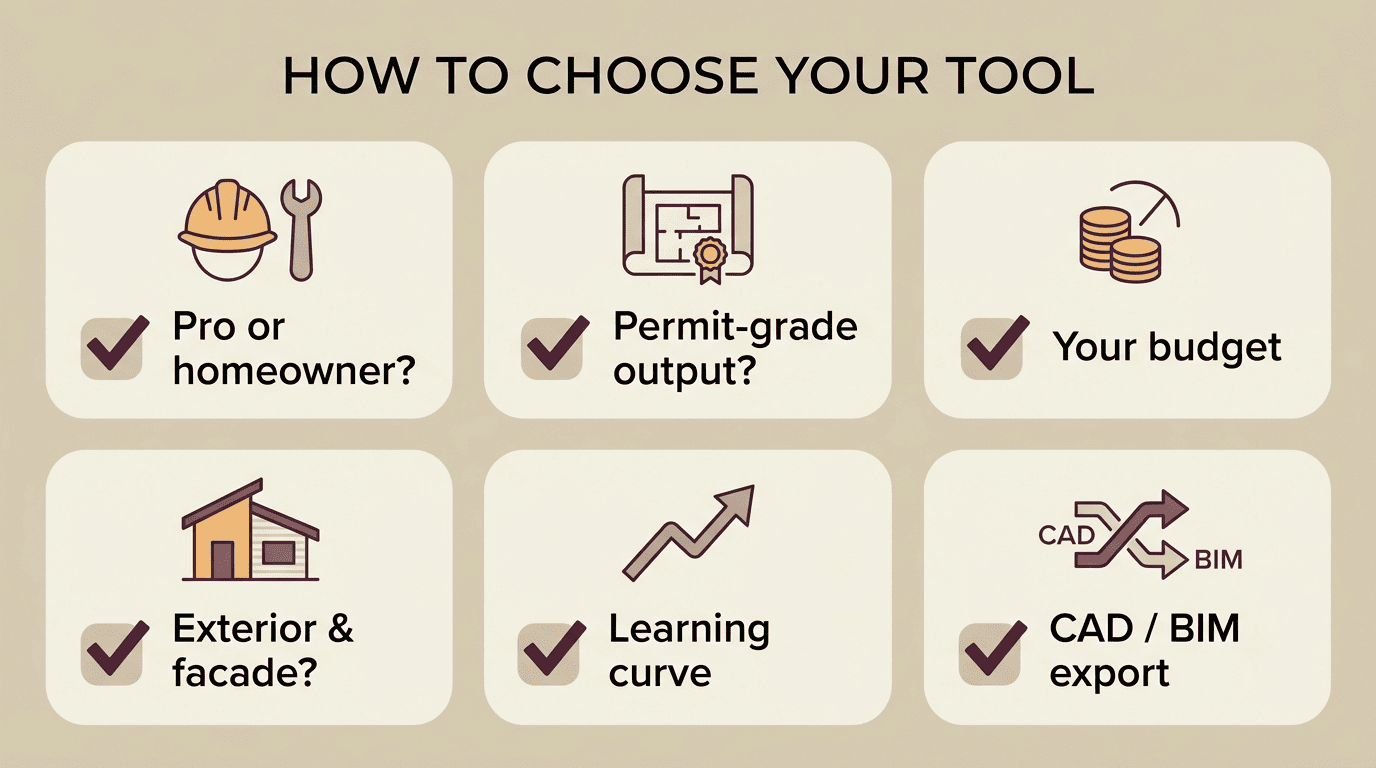
Professional architects typically bill somewhere between $100 and $300 per hour depending on experience and location, and whole-house renovations routinely run into six figures once construction is included — which is exactly why testing layouts and finishes in software before committing real money is worth the subscription cost. Use this checklist to match a tool to your actual project rather than its marketing page.
Match the tool to your role and budget
- Are you a professional or a homeowner? Pros generally need Foyr Neo, Coohom, or Chief Architect; homeowners are usually better served by Planner 5D or HomeByMe.
- Do you need permit-grade output, or just a presentation? Construction documents point you toward Chief Architect or CAD-based tools; a client presentation is fine with Foyr Neo or Coohom.
- What’s your budget? Free options (Sweet Home 3D, Planner 5D free tier) versus paid subscriptions that range roughly $25–400/month.
- Do you need the exterior and facade, not just interiors? Not every tool models the outside of the house well — Autodesk Forma and SketchUp do; several cloud interior suites don’t.
- How steep a learning curve can you tolerate? SketchUp and Chief Architect take longer to learn than Planner 5D or HomeByMe.
- Do you need CAD or BIM import/export? Coohom, SketchUp, and Chief Architect support it; most consumer-facing planners don’t.
Whole-home checklist
For a project that covers the whole house rather than one room, prioritize software with:
- Multi-floor plan support, not just single-room layouts
- Exterior and facade tools, not only interior furnishing
- A consistent style engine that carries across every room
- Clean export options (PDF, CAD, or image sets you can hand to a contractor)
And whichever tool you land on, keep in mind that any structural change — a moved or removed load-bearing wall, a new opening, foundation work — still belongs with a licensed architect or structural engineer, not a rendering tool.
Limitations: What AI House Design Software Can’t Do (Yet)
AI house design software has gotten remarkably good at the creative and exploratory side of a project — but it’s still worth being honest about where the line sits between “inspiring” and “buildable.”
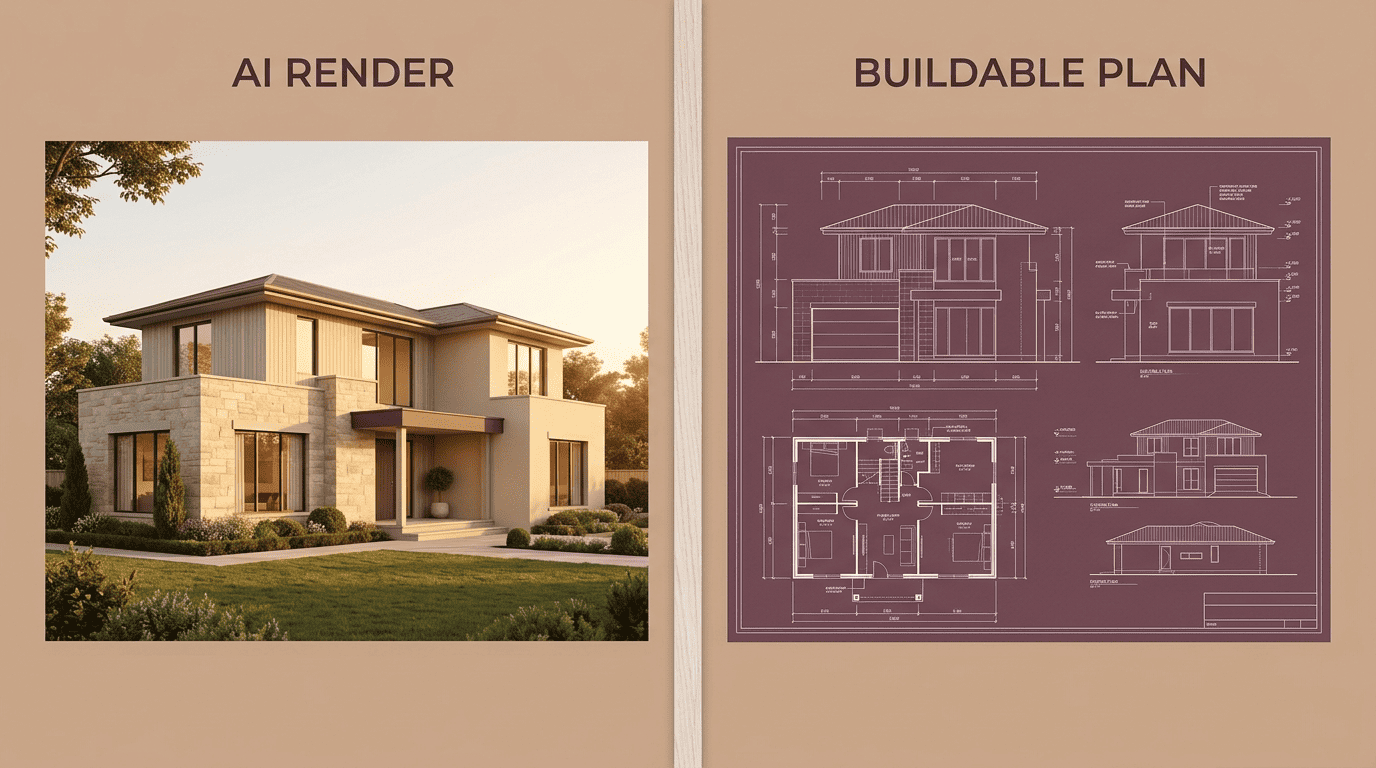
AI renders vs buildable plans
AI-generated renders are genuinely good at inspiring ideas and speeding up early exploration — modern photorealistic tools can produce images convincing enough to be mistaken for photographs in casual viewing. But “convincing” and “buildable” are different standards. Actual construction requires precise, code-compliant construction documents, and while the pro suites are closing that gap, permit-grade output is still largely the domain of licensed professionals working in tools like Chief Architect or Revit.
When to bring in a licensed pro
Anything involving load-bearing walls, structural changes, or engineering calculations needs a licensed architect or structural engineer — no AI house design tool replaces that step, and no reputable one claims to. What AI software is genuinely good for:
- Generating layout and style ideas fast
- Testing floor plan variations before committing
- Picking palettes, materials, and finishes
- Sketching a rough budget before a professional quote
- Producing visuals convincing enough that your first conversation with a professional starts from a clear plan instead of a blank page
That last point matters more than it sounds — a well-formed AI render can make the professional conversation shorter and cheaper.