
Best AI House Design Apps in 2026: Whole-Home Floor Plans, Facades & Style
The best AI house design apps now let you redraw a floor plan, restyle a facade, and preview your whole home from your phone in seconds. An AI house design tool built for the whole property — not just a single room — can pull the layout, exterior, and interior style together in one workflow, which is exactly what most homeowners actually need.
This guide compares the strongest apps on iOS and Android by the job they do best — floor planning, exterior facades, interior styling, or scanning a home you already own — along with what they cost and who each one suits. The focus throughout is on tools that handle a house as a whole, not a single staged room.

What an AI house design app actually does
Under the hood, these apps combine a few distinct AI functions. Most generate a floor plan in 2D and 3D from either a blank canvas or an uploaded sketch, then render photorealistic views of the finished space. Many can also repaint or restyle an exterior facade, auto-arrange furniture inside a room, and let you preview items in augmented reality (AR) — an overlay technology, described on Wikipedia’s augmented reality entry, that superimposes digital objects onto a live camera view of your actual space.
Scanning usually happens through the phone’s camera or, on newer iPhones and iPads, a built-in LiDAR sensor for more precise measurements. Accuracy on style previews tends to land around 80% of the time, according to renders reviewed across the major apps, and turnaround varies by task: a single style preview typically takes 30-60 minutes to generate and refine, while a full floor plan can take one to three hours of back-and-forth.
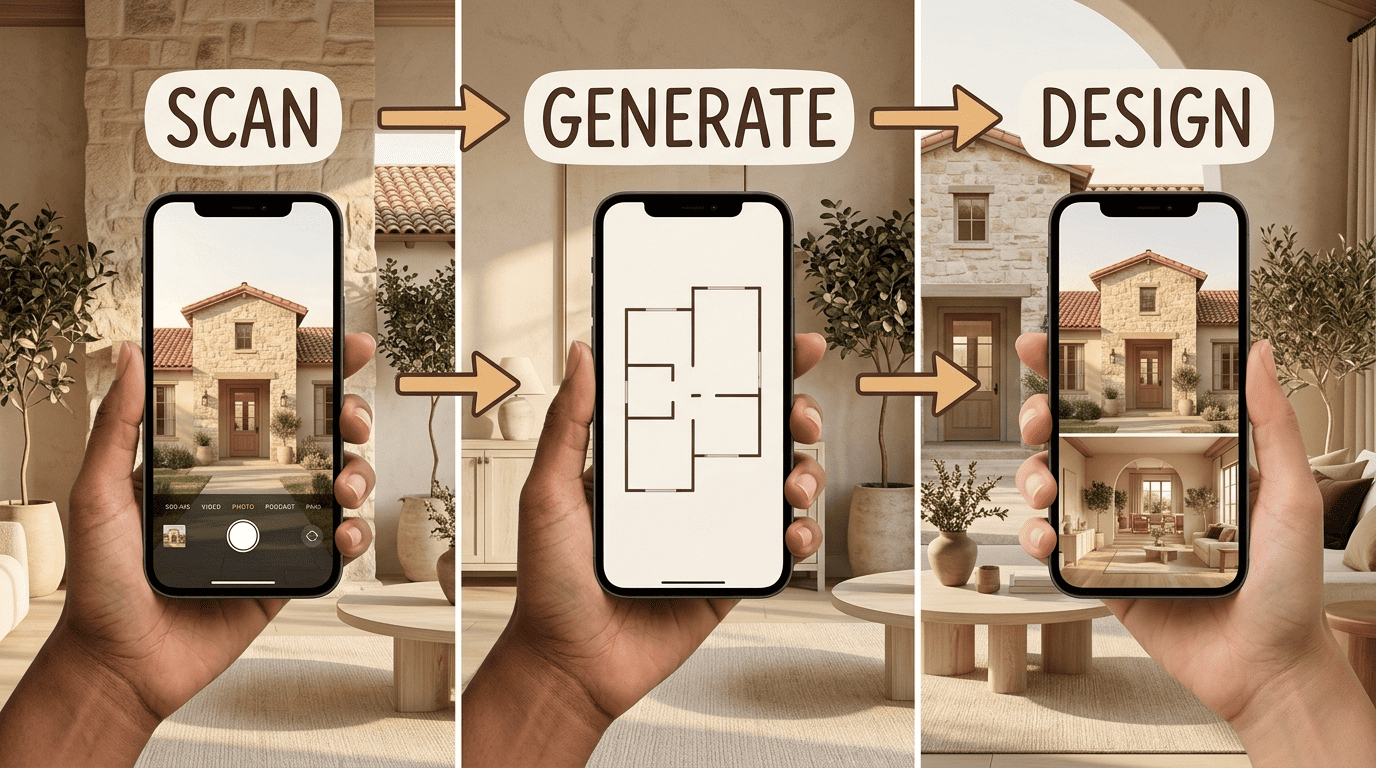
Across the apps compared below, the core functions break down into a few repeatable jobs:
- Generating a 2D or 3D floor plan from scratch or from an uploaded sketch
- Rendering a photorealistic view of a finished room, facade, or full property
- Repainting or restyling an exterior facade
- Auto-arranging furniture inside a room
- Previewing furniture or fixtures in AR at true scale before you buy
From a photo or a floor plan to a finished look
You can start from almost anything. Upload a photo of an existing room or facade, or an existing floor plan, and the app returns style, palette, and layout options built from that starting point. Planner 5D’s Smart Wizard asks a few questions about room size, style, and function, then builds a layout automatically; its Design Generator produces up to 20 distinct concepts from a single space. Apps that accept an uploaded architectural drawing can convert it into a navigable 3D model. Speed differs by tool — RoomGPT can return a style test in well under a minute, while a full-home layout with multiple rooms usually needs the fuller 1-3 hour window.
Whole home, not just one room
The apps worth using for a whole-house project cover floor plans across multiple stories, the exterior facade, the surrounding landscape, and a consistent style across every room — not a single staged interior. A genuinely whole-house workflow usually touches all of the following:
- Floor plans for every story, not just one room
- The exterior facade — siding, trim, and front door color
- The surrounding landscape and yard
- One consistent style carried across every room
Remodel AI is a good example of an app built around that list: it handles interior redesign, exterior facade changes, and landscaping in one app, with more than 30 interior styles, 11 exterior styles, and 10 landscape styles. Planner 5D spans kitchen and bathroom layouts, exterior and landscape design, and whole-home floor plans in the same project file. AR tools like Houzz’s “View in My Room 3D” or IKEA Kreativ let you place furniture at real-world scale before you buy it, which matters once you’re furnishing more than one room at a time.
The best AI house design apps in 2026 at a glance
The table below compares seven apps by what they’re best suited for, which platforms they run on, and what the free tier actually includes before you hit a paywall.
Comparison table
| App | Best for | iOS/Android | Free tier | Paid from |
|---|---|---|---|---|
| Planner 5D | Floor plans + whole home | iOS/Android/web/desktop/visionOS | Free basic editor | $4.99/mo |
| Remodel AI | Interior + exterior facade | iOS/Android/web | 3 free designs | Pro plan (paid) |
| Homestyler | 3D + real furniture brands | iOS/Android/web | Unlimited standard renders | Paid plans from a few dollars/mo |
| Magicplan | Scanning a floor plan with your camera | iOS/Android | Free, limited projects | Paid plans from ~$10/mo |
| IKEA Kreativ | IKEA-furnished rooms + AR | iOS/Android/web | Free | Free |
| Houzz | AR furniture preview + inspiration | iOS/Android | Free | Free |
| HomeDesigns AI | Interiors, exteriors & gardens, dozens of styles | Web | Limited | From $27/mo |
| RoomGPT | Fast style tests | Web/mobile browser | 1-3 free | From ~$9 in credits |
Prices and free-tier limits change often, so check the current listing in the App Store or Google Play, or the app’s own pricing page, before you commit to a plan.
Best AI app for whole-house design: Planner 5D
Planner 5D is the closest thing to an all-in-one tool for a full house: 2D and 3D floor plans, kitchen and bathroom layouts, and exterior and landscape design all live in the same project. The Smart Wizard builds a layout from your answers about room size, style, and function, and the Design Generator returns up to 20 variations from a single space. You can also upload an existing architectural drawing and get a 3D model back, then walk through the finished design with a 360-degree walkthrough. The catalog runs to 10,000+ items.
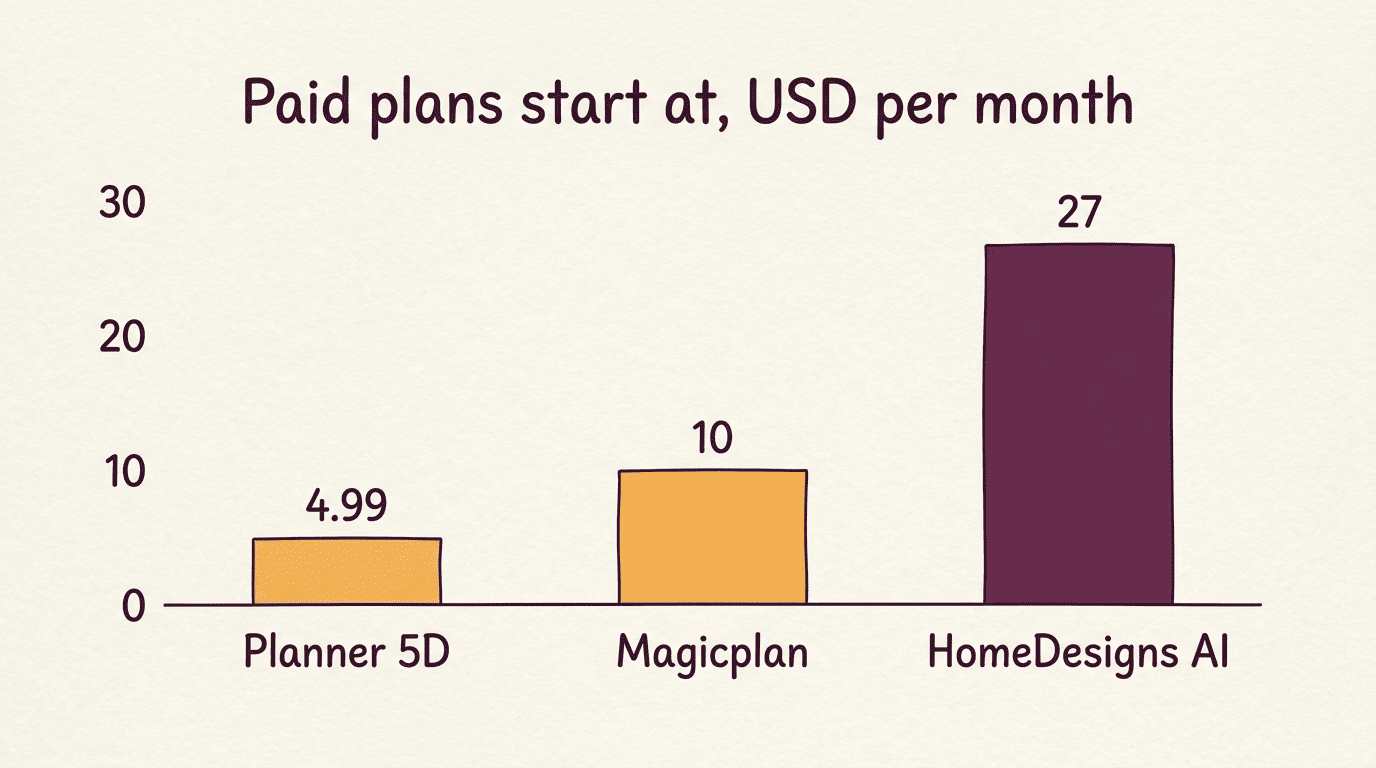
Planner 5D runs on iOS, Android, the web (including desktop browsers), and even Apple Vision Pro, based on its official App Store listing. The free tier covers the basic editor; Pro plans start at $4.99 a month.
Best AI app for exteriors and facades: Remodel AI
For curb appeal and everything outside the walls, Remodel AI redesigns the facade, front door, porch, and surrounding landscape rather than limiting itself to a single interior room. The free tier includes three designs before you need to pay, and the catalog spans more than 30 interior styles, 11 exterior styles, and 10 landscape styles.
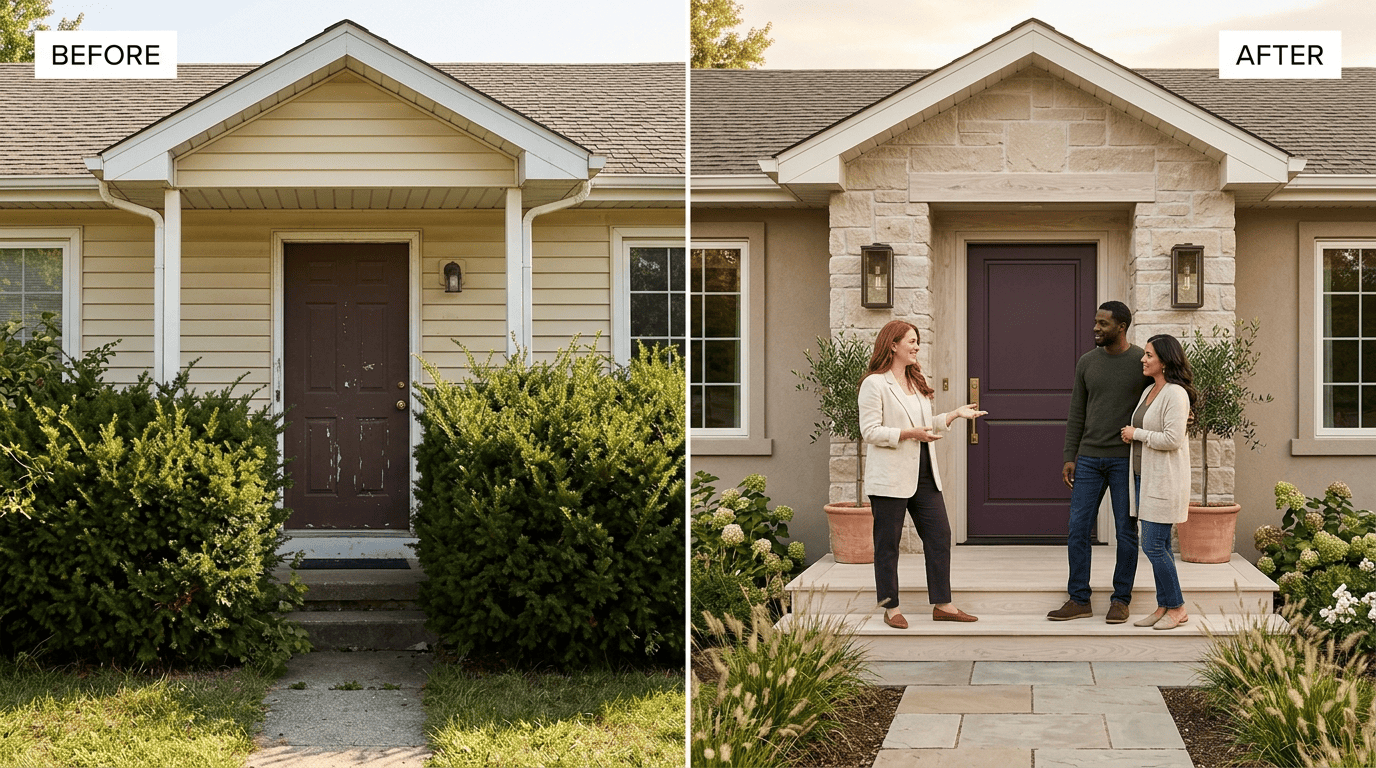
It’s a useful way to preview a new facade color before committing, since a professional exterior repaint typically runs $3,000-$8,000 — an expense you’d rather not redo because the color looked different on the actual siding.
Best AI apps for interior style and furniture
See how a room would look with real furniture, not stock renders. Homestyler builds 3D layouts using catalogs from real brands, including IKEA, drawing on a large global community of designers and homeowners, with daylight and nighttime lighting simulation and live AR placement at true scale.
Furnish for free straight from a catalog you already shop. IKEA Kreativ scans a room with your phone’s camera and populates it with IKEA’s own catalog at no cost — no subscription tier to unlock.
Check scale before you buy anything. Houzz’s “View in My Room 3D” AR feature places a piece of furniture in your actual space at true size, which catches a sofa that looks right in a photo but is two feet too long for the wall.
Test paint colors from brands you can actually buy in a store. Decor8 AI offers more than 50 design themes alongside paint previews from Benjamin Moore, Sherwin-Williams, and Behr, which helps keep a whole-house palette consistent room to room. HomeDesigns AI covers a similar range with dozens of styles across interiors, exteriors, and gardens for households that want one tool to touch every part of the property.
Best AI app for capturing an existing home: Magicplan & LiDAR scanners
To start from the house you already own rather than a blank page, Magicplan scans a room’s layout using a smartphone camera and builds a plan along with a rough materials estimate. Here’s how that typically works:
- Open the app and select “New Plan.”
- Walk each room slowly, letting the camera capture the corners and doorways.
- Confirm wall lengths the app estimates, adjusting any it got wrong.
- Add doors, windows, and fixtures from the built-in library.
- Let the app auto-generate the 2D floor plan.
- Export as a PDF or DXF file for use elsewhere.
- Import that plan into a design app like Planner 5D to start styling.
Magicplan runs on iOS and Android, is free with a limited number of projects, and paid plans with more exports start at around $10 a month. On newer iPhones and iPads, RoomScan Pro and Live Home 3D use the device’s built-in LiDAR sensor instead of the camera alone, which produces a more precise measurement of an existing home before you start redesigning it.
How to choose the right AI house design app
An architect’s design can reduce energy and maintenance costs, and provide an efficient layout so that you don’t overbuild what you really need.
American Institute of Architects
Choosing the right app usually comes down to matching the tool to the specific job, then checking that it actually runs on your phone or tablet.
Match the app to the job
Use this checklist as a starting point:
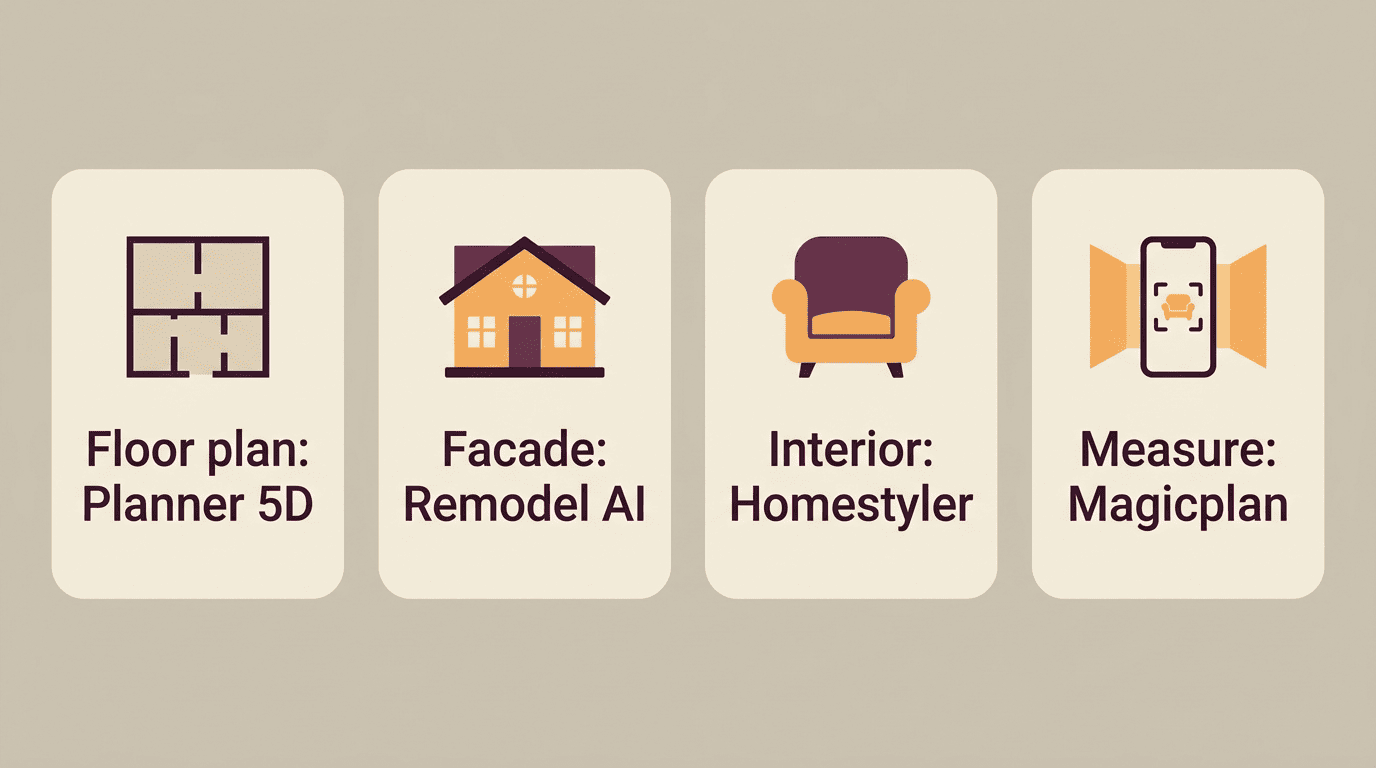
- Starting a floor plan from scratch → Planner 5D
- Redesigning a facade or exterior → Remodel AI
- Styling an interior or arranging furniture → Homestyler or IKEA Kreativ
- Measuring a home you already live in → Magicplan
- Confirm the app runs on both iOS and Android if your household uses both — most of the apps above do, though a few, like HomeDesigns AI and RoomGPT, are web-only
- Start on the free tier to test the workflow, and upgrade only once you need higher-resolution exports or no watermark
Know the limits — and when to call a pro
AI renders look convincing, but they aren’t structural drawings. Accuracy on style previews runs around 80%, and the AI can occasionally suggest a layout that isn’t physically buildable. A few things to double-check before you act on any AI-generated plan:
- Whether a wall the app “removed” is actually load-bearing
- Whether a suggested room addition respects setback and zoning rules
- Whether exact measurements match what a tape measure or LiDAR scan shows
- Whether local permits are needed before construction starts
As a general rule of thumb, and not a hard requirement for every project: for anything touching a load-bearing wall or other structural change, run the plan past a licensed architect or engineer before construction starts.
These apps are genuinely useful for generating ideas, testing layouts, comparing styles, and getting a rough sense of budget. They aren’t a substitute for a professional structural calculation, and no reputable app claims to be one.