
AI Floor Plan Generator: Lay Out Your Whole House in Minutes
Yes — an AI floor plan generator can sketch a complete, room-by-room layout of your whole house in minutes, not weeks. Feed it a few details — how many bedrooms, roughly how many square feet, an open or closed kitchen — and it returns a clean 2D plan you can tweak, a natural first step in a broader AI house design workflow that covers the entire home rather than a single room. This guide walks through how these tools actually work, the different ways you can feed them your ideas, how to plan a whole house instead of one room at a time, and where a fast AI draft has to hand off to a licensed professional.

What an AI Floor Plan Generator Actually Does
An AI floor plan generator takes a short brief — bedrooms, bathrooms, square footage, sometimes a style — and turns it into a scaled 2D floor plan in seconds, often with a 3D visualization included. It isn’t just guessing at a pretty picture: the underlying model tries to respect how rooms connect to each other and how people actually move through a home, which is what separates a usable AI floor plan maker from a random room generator.
From a few inputs to a scaled layout
A floor plan, in the traditional architectural sense, is a precise document long before any software gets involved.
In architecture and building engineering, a floor plan is a technical or diagrammatic drawing that illustrates the horizontal relationships of interior spaces or features to one another at one level of a structure.
Wikipedia, “Floor plan”
AI tools automate the roughest, most time-consuming part of that process: turning a handful of parameters — bedrooms, area, style — into a first-pass drawing. Planner 5D, for example, can detect walls and windows from an uploaded photo and raise them into 3D geometry in a matter of seconds, then finish a full 3D version of the layout within minutes — work that used to take a draftsperson an afternoon.
2D plan, 3D walkthrough, or both
Most AI floorplan generator tools don’t stop at a flat 2D drawing. Home Design AI generates three views from a single input: a technical blueprint, a colored 2.5D layout, and a 3D isometric render. Others, like Planner 5D and VisualGPT, add a 360-degree walkthrough or AR preview so you can get a feel for room proportions before committing to anything on paper.
How to Feed It Your House: Text, Parameters, or a Sketch
There isn’t one correct way to start an AI floor plan generator — most tools support at least two of the three common input methods below, and picking the right one depends on whether you already have a rough plan in your head, a specific checklist of rooms, or an actual photo of an existing layout.
| Input method | How it works | Example tools |
|---|---|---|
| Text prompt | Describe the house in plain sentences | Maket, Floor Plan AI, Template.net, VisualGPT |
| Structured parameters | Pick bedrooms, bathrooms, area range, extras | Ideal House |
| Image upload | Scan or photo of an existing plan | Planner 5D, Edraw |
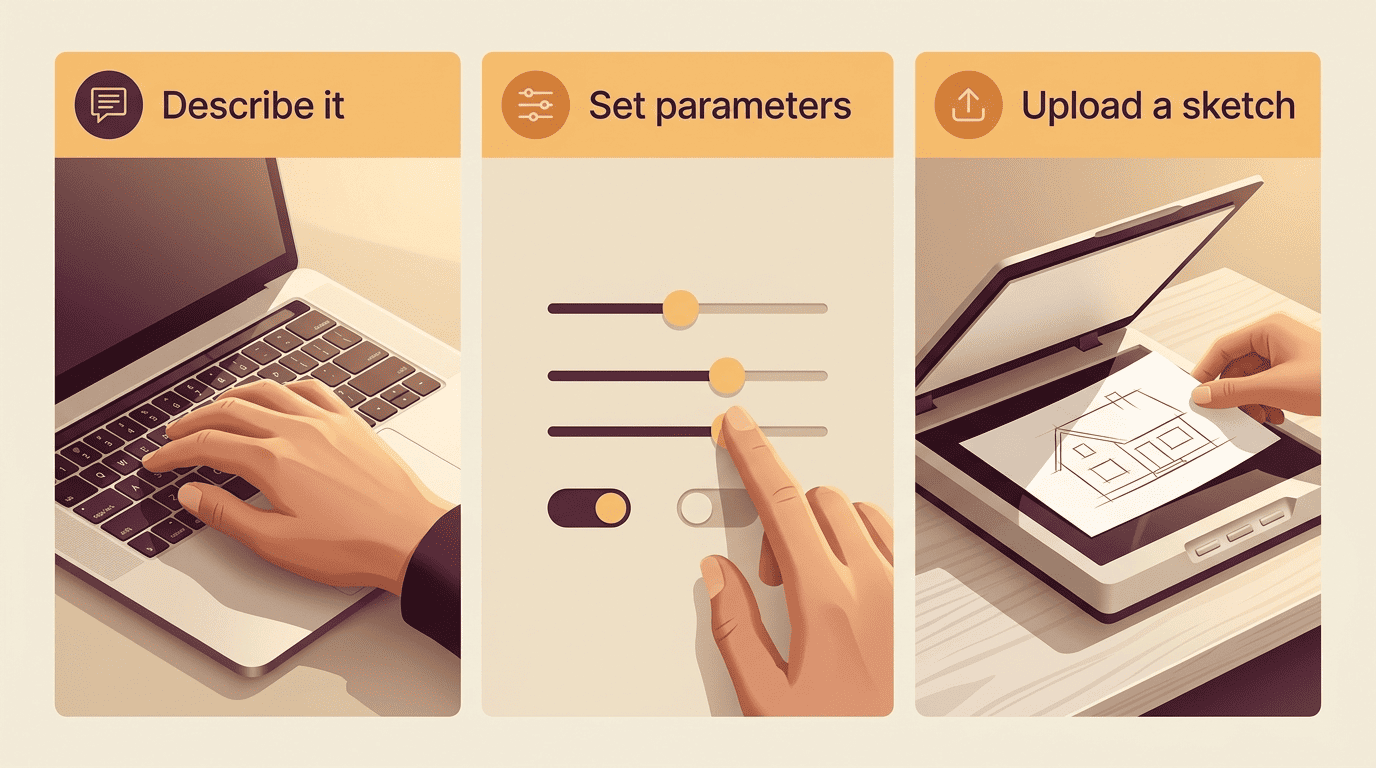
Describe it in plain words (text-to-floor-plan)
With a text-to-floor-plan tool, you type something like “3-bed, 2-bath, open kitchen, ~1,600 sq ft” and the AI floor plan builder returns a matching layout. Template.net goes a step further and accepts voice input, so you can describe the house out loud instead of typing. VisualGPT caps prompts at 4,096 characters, which is plenty for a detailed room-by-room description.
Set the parameters
Ideal House takes a more structured route: choose bedrooms on a 0–4 scale (2 is the default), bathrooms from 1–3, an open or closed kitchen, and an area bracket — under 50 m², 50–80, 80–100, 100–120, 120–150, or over 150 m². Nine optional extras round out the request, among them:
- Walk-in closet
- Laundry room
- Home office
- Garage
- Pantry
- Balcony
Upload a sketch or an old plan (image-to-plan)
If you already have something on paper — an existing home’s layout or a napkin sketch — image-to-floor-plan recognition can pick it up. Planner 5D and Edraw both accept a JPEG, JPG, or PNG scan, recognize the walls and rooms, and turn it into an editable 2D or 3D plan within minutes. This is the fastest route when you’re renovating rather than starting from a blank lot.
Planning the Whole House, Not Just One Room
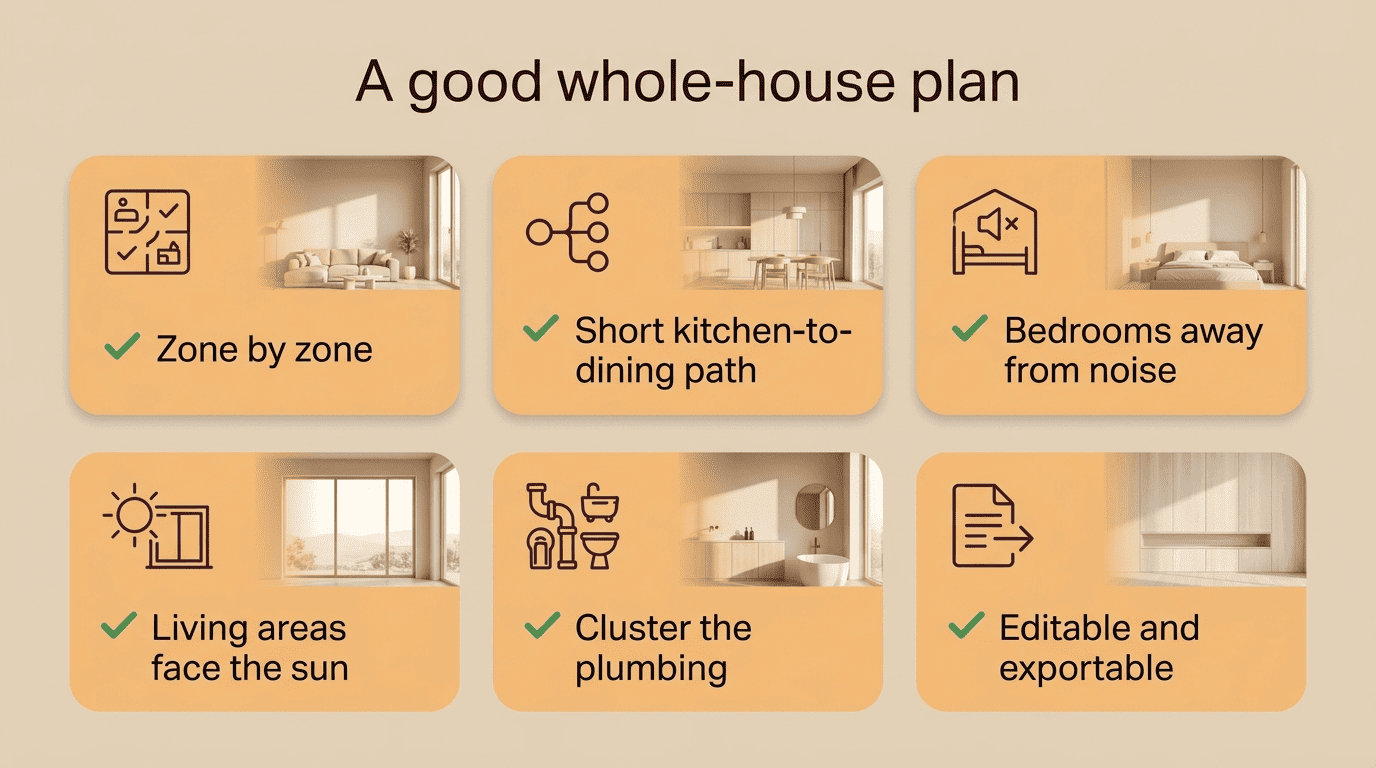
Design zone by zone, not room by room. A whole-house AI floor plan generator plans in zones rather than isolated rooms: public areas (living room, kitchen, dining), private areas (bedrooms), and service areas (bathrooms, laundry, garage). Ask the AI to keep bedrooms away from noisy shared spaces and to cluster bathrooms near shared plumbing risers, and the resulting layout will feel coherent instead of like a set of rooms bolted together.
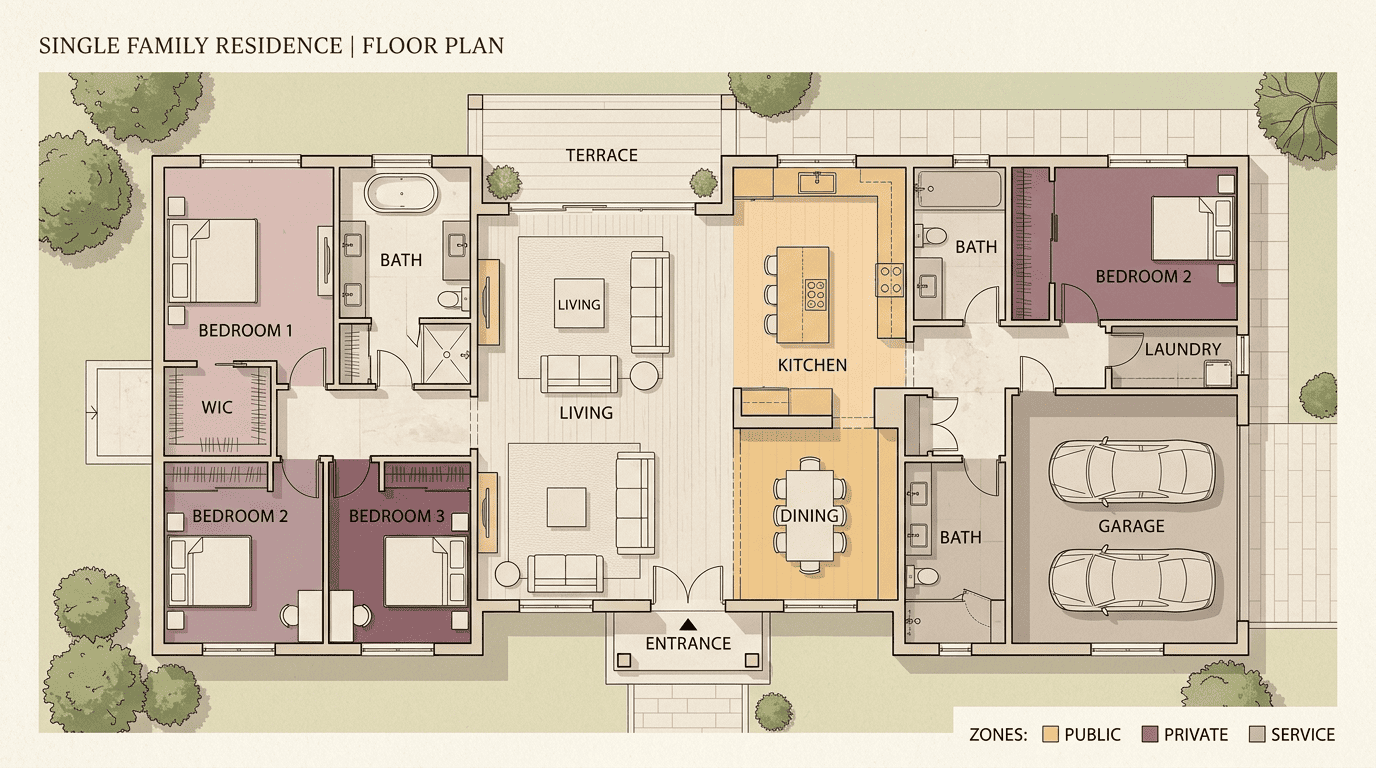
Pay attention to traffic flow and adjacency. Tools like Home Design AI and Maket explicitly factor in spatial efficiency and traffic flow when generating a layout. A good plan keeps the path from kitchen to dining room short, uses an entryway as a buffer instead of dumping guests straight into a living room, and avoids “pass-through” bedrooms that people have to walk through to reach another space.
Think about orientation before you think about furniture. How a house is oriented on its lot has a real effect on daylight and energy use — the core idea behind passive solar building design, which orients living spaces and windows to capture winter sun and limit summer heat. Ask your AI floor plan generator to put living areas on the sunnier side of the house. For multi-story homes, Template.net supports multiple floors in one project, using the staircase as the anchor point that ties the levels together.
Exporting and Editing Your Plan
A floor plan you can’t get out of the app — or can’t change afterward — isn’t much use once you’re past the brainstorming stage. Export format and editability are two of the biggest practical differences between AI floor plan generator tools.
File formats that matter
Floor Plan AI exports to DXF, PDF, PNG, and high-resolution JPG. Edraw goes further with more than ten formats, among them:
- PNG and JPG for quick sharing
- SVG for scalable vector editing
- PDF for print-ready documents
- PPT and Word for presentations and reports
- DXF for CAD workflows
The DXF format matters most if the plan is headed to a CAD program for a designer or contractor to refine further.
- Generate a first draft from text, parameters, or an uploaded sketch.
- Review the 2D layout for room adjacency and traffic flow.
- Switch to 3D or walkthrough view to sanity-check proportions.
- Adjust walls, room sizes, and extras directly in the editor.
- Export a working copy (PNG or PDF) to share for feedback.
- Export a DXF if the plan needs to move into a CAD workflow.
- Bring the export to a licensed architect or engineer for structural review.
Keep it editable
Both Floor Plan AI and Maket keep the generated plan fully editable after the fact — you can still move walls, resize rooms, and work with vector layers that snap cleanly into place. The AI gets you a starting layout; you do the fine-tuning.
Free vs Paid: What You Get Without Signing Up
The free lane
Plenty of AI floor plan generator tools let you start without creating an account:
- Template.net offers free credits to try the tool
- VisualGPT offers free credits with no signup
- Floor Plan AI offers free credits for new users
- Maket has a free plan with no card required
That free-plan approach is a big part of why Maket alone has attracted more than a million users on its first version.
When paying is worth it
Paid tiers typically unlock higher-quality renders, more layout variations, and stronger export options. Planner 5D’s entry Premium tier starts at $4.99 a month for expanded design tools, while its higher Professional tier (roughly $33-50/month depending on billing) adds commercial usage rights, unlimited 4K renders, and CAD export — worth it if you’re a designer generating plans for clients rather than your own home. Many tools also run on a credit system, where higher-fidelity generations simply cost more credits.
| Tier | What you typically get | Example |
|---|---|---|
| Free | Basic 2D plan, limited exports, no card needed | Maket free plan |
| Paid | 3D renders, more variations, commercial rights (higher tiers) | Planner 5D Premium/Professional ($4.99+/mo) |
Where AI Stops and an Architect Begins
A great draft, not a permit set
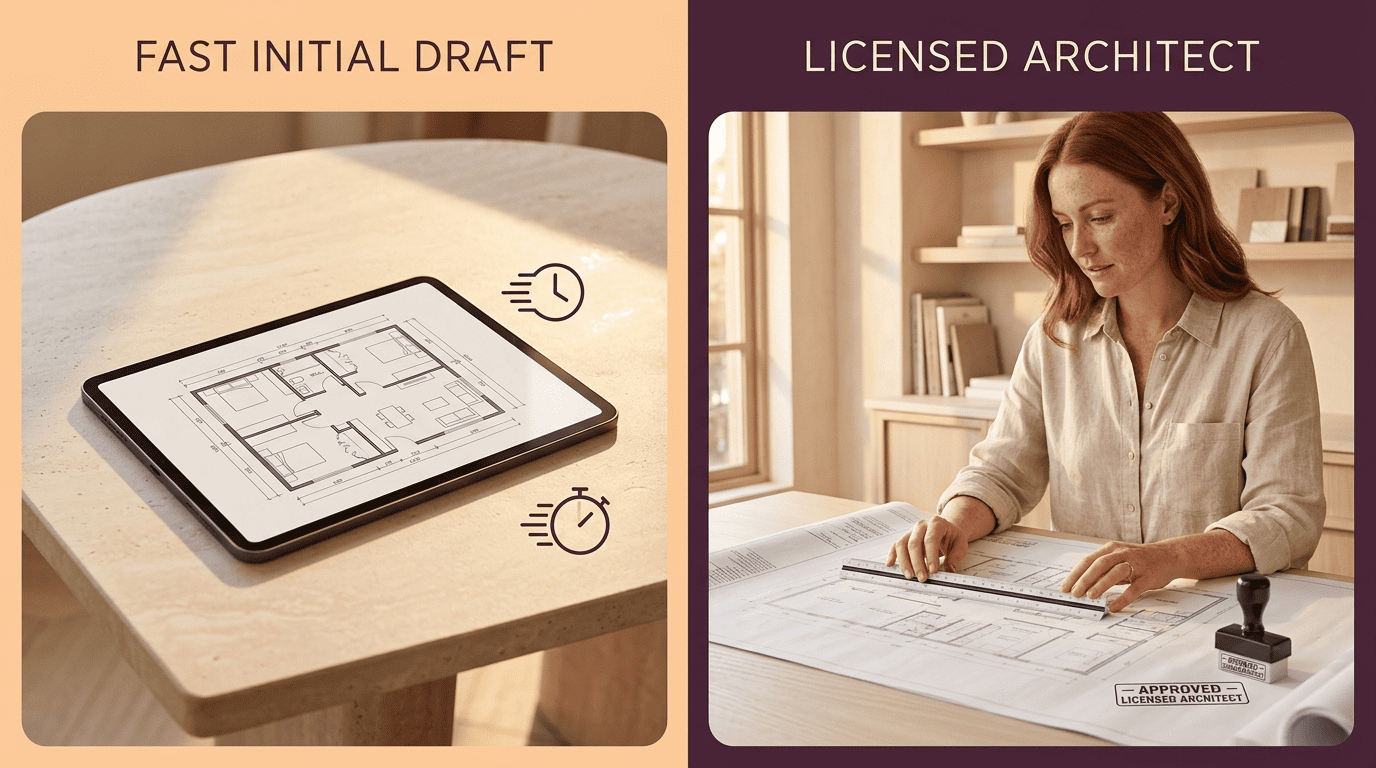
To be direct about it: an AI floor plan generator gives you an inspiring, editable draft — VisualGPT itself describes its output as a draft tool, not final blueprints. The AI isn’t calculating load-bearing walls, structural loads, mechanical or electrical systems, or your local building code. It’s a starting point for a conversation, not a substitute for engineering.
Get a licensed pro for structure and code
If your project involves load-bearing walls, any structural changes, or a building permit, bring in a licensed architect or structural engineer before construction begins — this is standard practice, not optional caution. Accessibility details like doorway widths and clearances are also governed by real standards; the 2010 ADA Standards for Accessible Design set specific requirements that a quick AI draft won’t automatically account for. Treat the AI-generated plan as a strong starting point for that conversation with a professional, not the final word.