
AI House Design vs Hiring an Architect: What to Know
Dreaming up your whole house has never been faster: with an AI house design tool you can turn a few sentences and your lot size into dimensioned floor plans, facades, and 3D views in minutes — work that traditionally took months. But designing a home you’ll actually build raises a fair question: where does clever software stop and a licensed architect begin?
The honest answer is that they do different jobs, and the smartest homeowners use both. This guide walks through what AI does brilliantly, what only a licensed architect or engineer can legally sign off on, what each costs, and how to combine them so you end up with a beautiful, buildable, permit-ready home.
What AI house design actually does well
Whole-home AI tools are built to move fast at the concept stage, before you’ve spent a dollar on professional fees. Here’s what they’re genuinely good at.
Turning a sentence into a whole-home concept. AI house design tools generate dimensioned floor plans — room sizes, door and window placement — plus 3D renderings, straight from plain-language input like lot size, room count, budget, and style. A layout that used to take a 4–6 month early-design cycle can appear in minutes.
Iterating by conversation. You can ask for changes the way you’d talk to a designer — “make the kitchen bigger,” “add a covered porch” — and see the whole plan update instantly, no redrafting from scratch.
Trying on styles instantly. Most AI house plan generators let you flip between looks with a click, including:
- Modern
- Farmhouse
- Scandinavian
- Industrial
Testing the whole house together. This is where whole-home AI shines: seeing how the floor plan, facade, curb appeal, and interior flow work as one system, instead of designing room by room. It’s ideal for early ideation, mood boards, budgeting scenarios, and getting everyone — partner, builder, family — aligned on a direction before real money moves.
What only a licensed architect or engineer can do
Structure, code, and stamped drawings
An architect’s decisions affect public safety, which is exactly why the profession is licensed in the U.S. As Wikipedia puts it:
An architect is a person who plans, designs, and oversees the construction of buildings.
Wikipedia
Licensed architects and structural engineers verify things AI can only guess at: load-bearing walls, egress (safe exits), coordination between HVAC, plumbing, and electrical systems, and site-specific factors like soil, drainage, and setbacks. Crucially, they produce stamped (sealed) drawings, which are almost always required for a building permit and are legally enforceable documents. AI can’t seal anything — that authority belongs to a licensed human.
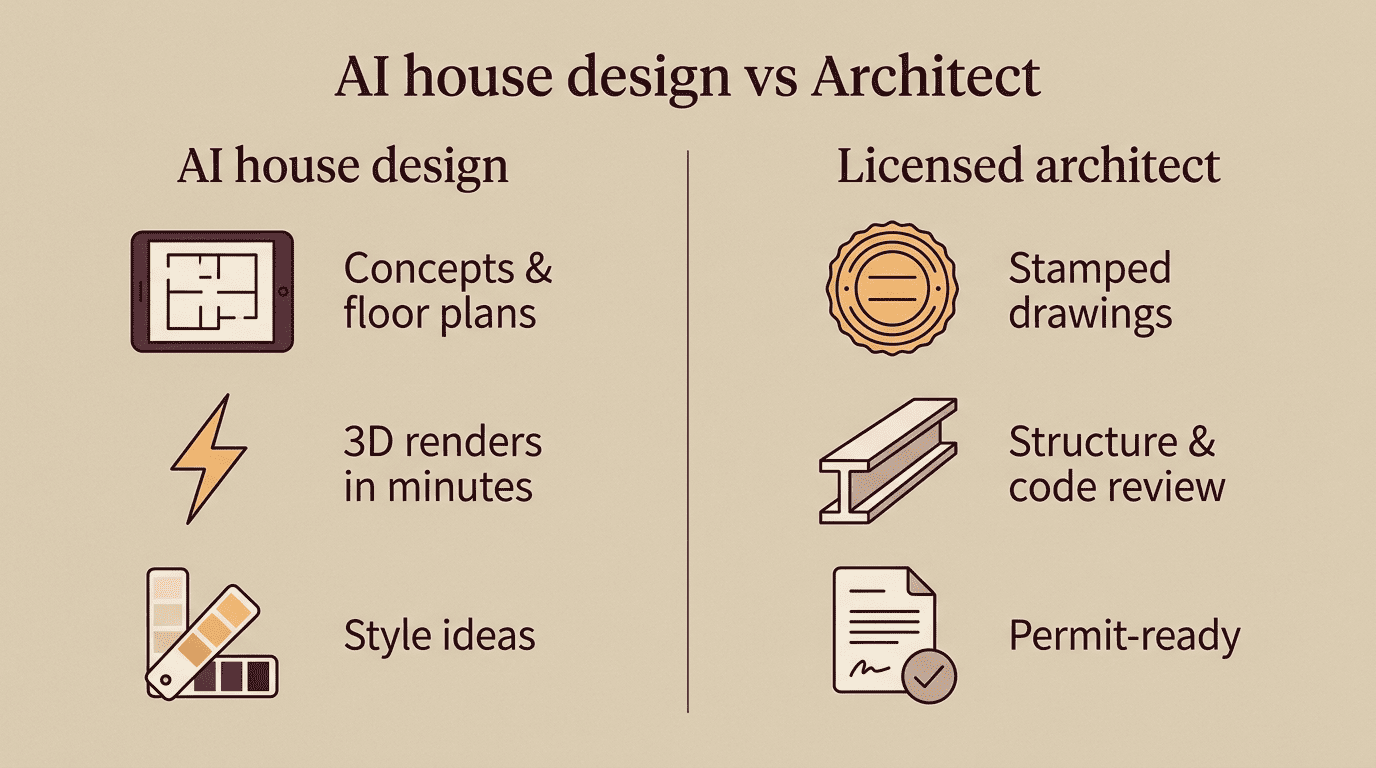
Licensure itself follows a defined path. According to NCARB, becoming a licensed architect in the U.S. requires three components: a professional degree in architecture, several years of documented supervised experience (AXP), and passing the Architect Registration Exam. Architects who belong to the American Institute of Architects (AIA) also commit to ongoing professional standards and continuing education that keeps pace with changing codes.
The details AI still misses
Professionals catch practical realities that software tends to gloss over — for example, that a nominal 2×4 actually measures 1.5″ × 3.5″, which changes real wall dimensions and room sizes once construction starts. A licensed architect or engineer also checks:
- Whether a wall is load-bearing before anyone touches it
- Egress requirements for bedrooms and living spaces
- How HVAC, plumbing, and electrical systems will actually route through the structure
- Site conditions like soil type, drainage, and setbacks
For any load-bearing wall, structural change, or major renovation, consult a licensed architect or engineer before you build. AI concepts are a starting point, not engineering.
How much each option costs
Architect fees typically run 8–15% of total construction cost, or $100–$250+ per hour, for full service including design oversight through construction. A draftsperson or residential designer usually costs 50% or more less than an architect — often just 1–3% of construction cost versus an architect’s 8–15% — but doesn’t carry the same code and structural judgment — they draft what you tell them, not what a licensed professional would catch.
| Option | Typical cost | What you get |
|---|---|---|
| Licensed architect | 8–15% of construction cost, or $100–$250+/hour | Full design, structural/code oversight, stamped drawings |
| Draftsperson / residential designer | 50%+ less than an architect | Detailed drafting, no code or structural certification |
| AI house design tool | Often free, paid tiers a fraction of professional fees | Fast concepts, floor plans, 3D renderings — no stamp |
AI house design tools sit at the opposite end of the price scale. What’s typically included:
- Free tier: concept sketches, basic dimensioned floor plans, and style exploration
- Paid tiers: higher-resolution 3D renderings, more revisions, and additional exports
That’s a tiny fraction of professional fees, because AI handles concept and visualization, not certification.
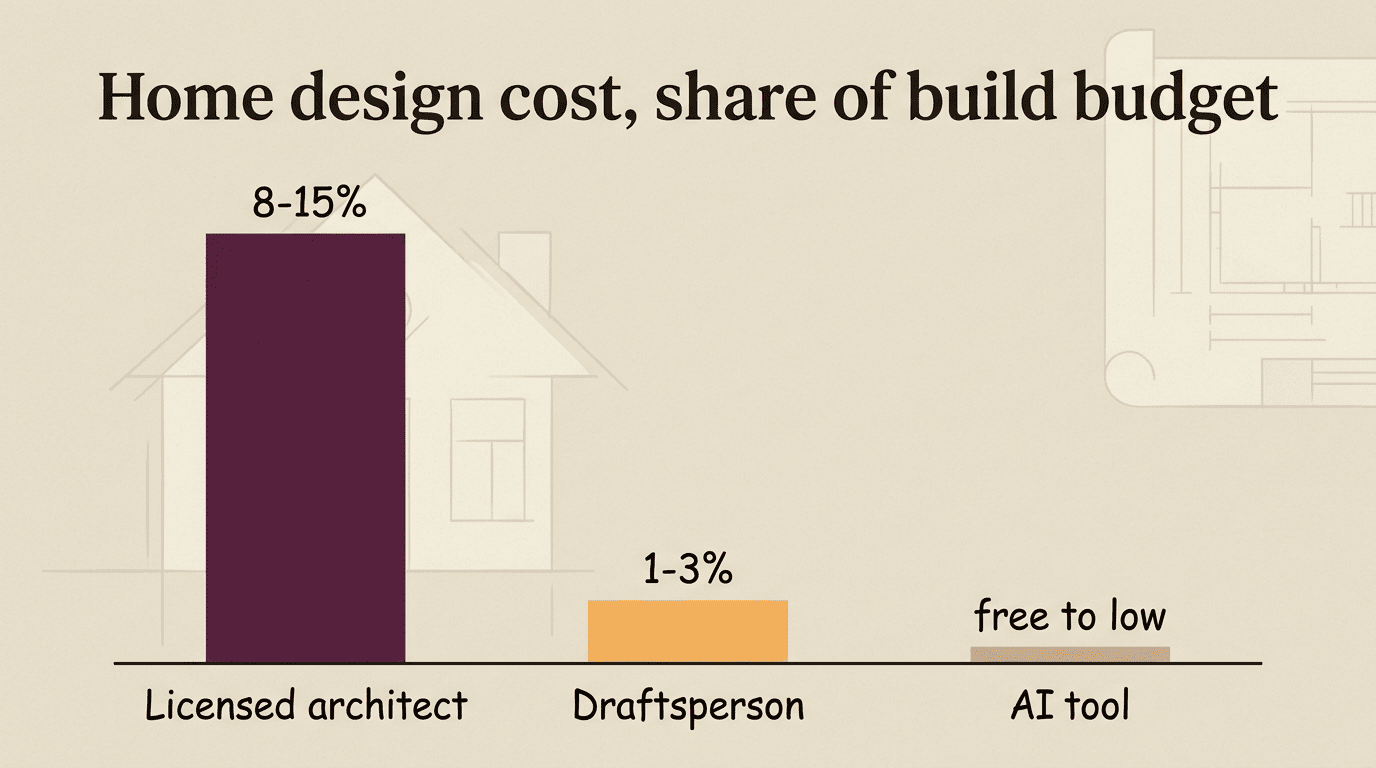
The cheapest path is rarely “AI only” or “architect only” — it’s a blend that spends professional time only where it counts.
When AI is enough — and when you truly need a pro
It often depends on your state and project
Whether you legally need a licensed architect depends on your project size and your jurisdiction. Several states exempt smaller single-family homes from the stamp requirement:
| State / City | Typical rule |
|---|---|
| Arizona | Detached single-family homes exempt with no state size cap |
| Michigan | Exempt up to roughly 3,500 sq ft |
| Nebraska | Architect required only at 10,000 sq ft or larger |
| California, Utah | Exempt for homes of no more than two stories |
| New Mexico | Exempt for homes of no more than two stories |
| New York City | Licensed architect or engineer required on all filed plans |
New York City is the strict end of the spectrum: the NYC Department of Buildings requires plans to be filed by a licensed architect or engineer, regardless of house size.
Local ordinances can also override state-level rules, so always confirm requirements with your local building department before you finalize a design.
A simple rule of thumb
As a general guide:
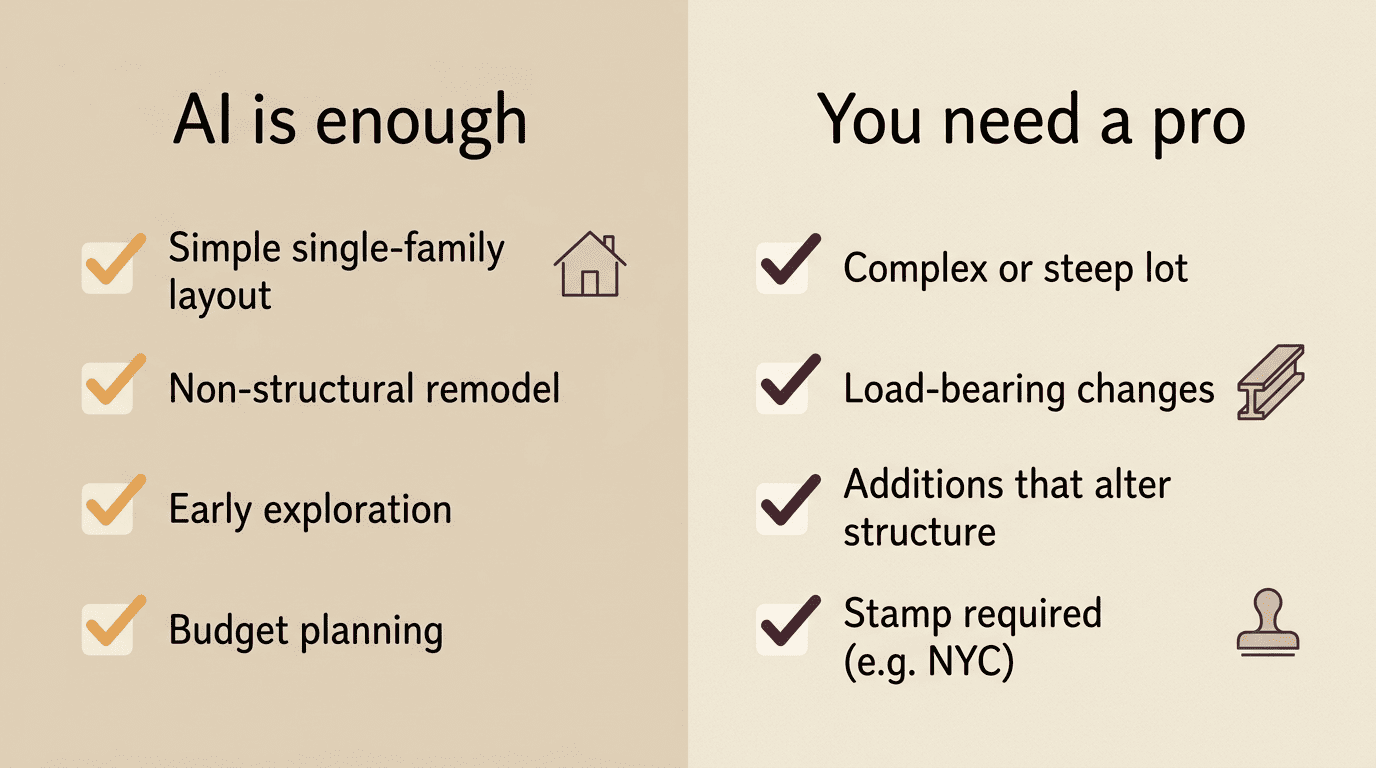
- Lean on AI for simple, code-compliant, single-family layouts, remodels that don’t touch structure, and early exploration
- Bring in a professional for complex lots, large spans, additions that alter load paths, and anywhere a stamp is legally required
The smartest move: combine AI and an architect
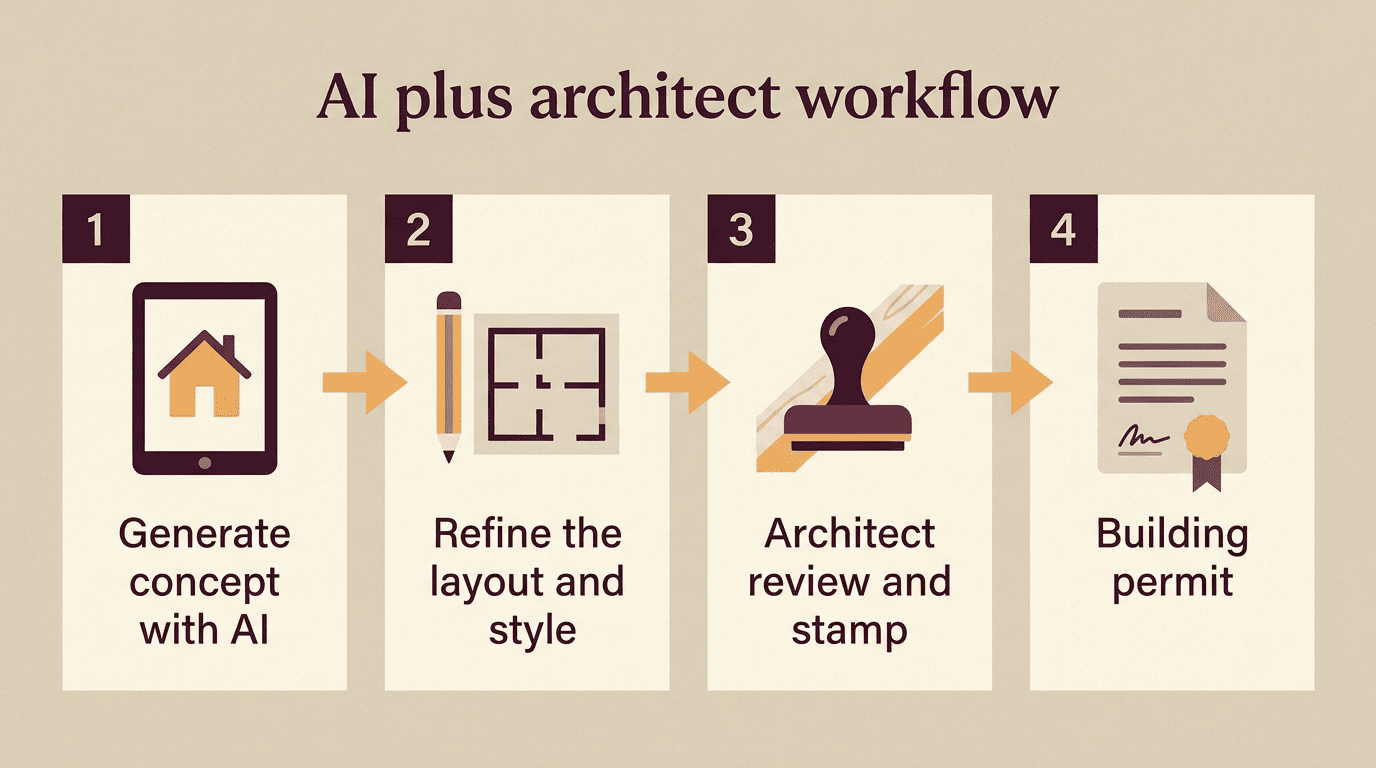
Used together, AI and a licensed professional cut both time and cost — AI does the exploring, the architect does the certifying. A practical workflow looks like this:
- Define your must-haves — lot size, budget, room count, and style — and feed them into your AI house design tool.
- Iterate on the floor plan and facade in conversation until you love the concept.
- Export the floor plans, renderings, and any zoning notes you’ve gathered.
- Bring the concept to a licensed architect, structural engineer, or design-build firm.
- Get a structural and code compliance review, including load-bearing walls, egress, and MEP coordination.
- Receive stamped construction documents ready for submission.
- Submit the stamped drawings to your local building department for permit approval.
Walking in with a refined AI concept means fewer paid revision hours and a faster path to permit — you’re paying professionals for judgment, not for drawing your first draft.
For anyone considering a design-build route instead of hiring an architect separately, the same principle applies: a clear AI-generated concept up front speeds up every conversation that follows.