
AI House Design Styles: From Modern Farmhouse to Mediterranean
A house style is more than a look — it is a set of rules for the roofline, the windows, the materials and the palette that tie your whole home together, and an AI house design tool now lets you try any of them on your actual house in seconds. This guide walks the most popular American house design styles, from Modern Farmhouse to Mediterranean, and shows how AI helps you preview a full style, facade to floor plan, before you spend a dollar.
You’ll get the defining features of each style, a look at how AI applies a style to the whole house rather than a single room, and a simple way to pick a style that fits your home’s bones and your street.
What a “House Design Style” Actually Means
A style is a repeatable grammar: rooflines, window shapes, materials, trim and color that read as one family, the same way the American Craftsman tradition ties together a low roof pitch, wide eaves and tapered porch columns into one recognizable look. Whole-house scope matters here — a genuine home redesign covers the facade, the entry, the floor plan and the interiors together, not just one room repainted. A couple of numbers help frame the field: Colonial and Traditional styles make up roughly half of U.S. single-family listings as of 2025, and Ranch is the single most common style across 34 states. A style works best when it fits both the house’s existing bones and the surrounding neighborhood — a style chosen in isolation from either tends to look bolted on rather than built in.
The Most Popular House Design Styles (A Quick Gallery)
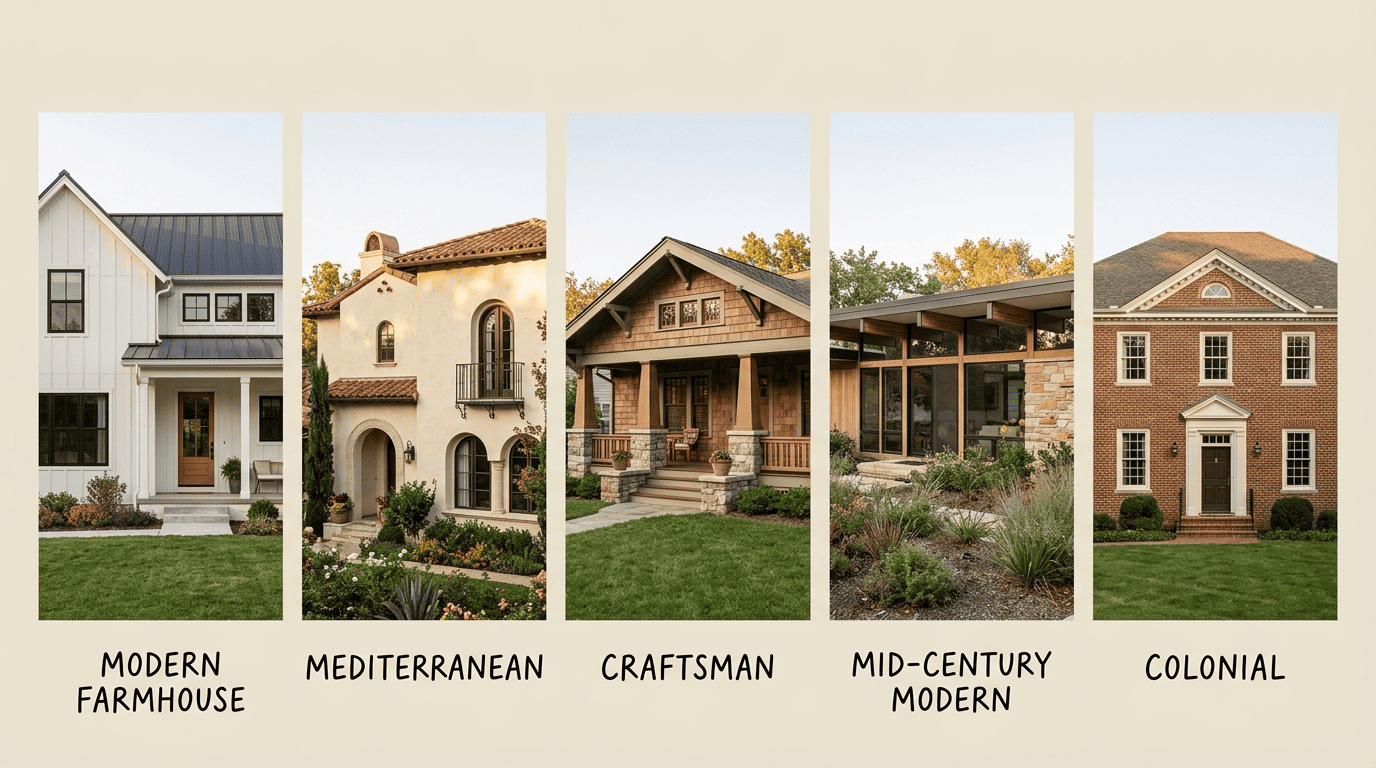
Nine styles account for most of what you’ll see driving through an American suburb or small town, and each one has a handful of tells you can spot from the curb. The table below is a fast reference before the profiles.
| Style | Era | Roof | Signature Features |
|---|---|---|---|
| Modern Farmhouse | 2010s–present | Metal accents, gabled | Board-and-batten, black windows, covered porch |
| Mediterranean | 1920s–present | Low-pitched, red clay tile | Stucco walls, arches, wrought iron |
| Craftsman | 1905–1930s | Low-pitched gable | Wide eaves, tapered columns, natural wood |
| Mid-Century Modern | 1945–1970s | Flat or low-shed | Floor-to-ceiling glass, post-and-beam |
| Colonial | 1600s–1800s | Side-gable | Symmetrical facade, centered door |
| Contemporary/Modern | 1970s–present | Mixed geometric | Glass planes, mixed materials |
| Ranch | 1930s–1970s | Low-pitched, hipped | Single story, attached garage |
| Victorian | 1837–1901 | Steep cross-gable | Ornate trim, turrets |
| Cape Cod | 1600s–1950s revival | Steep gable | Central chimney, dormers |
Modern Farmhouse
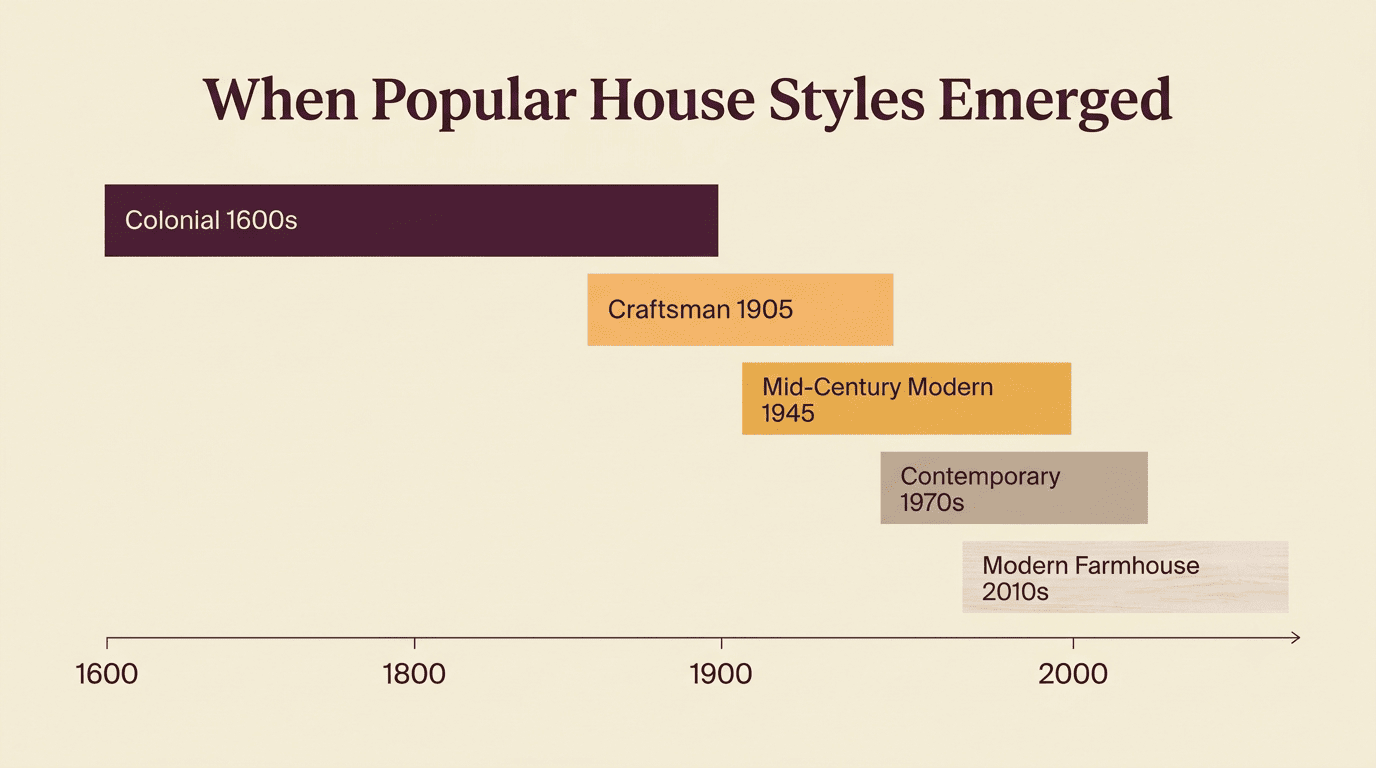
Board-and-batten or shiplap siding, black window frames, a covered front porch and standing-seam metal roof accents define the look, usually finished in white or greige. It’s a trend of the 2010s to present — warm, high-contrast and family-friendly, which is a large part of why it has spread so fast through new-build subdivisions.
Mediterranean (Spanish Revival)
White or warm-cream stucco walls, low-pitched red clay barrel-tile roofs, arched windows and doorways, wrought-iron accents and interior courtyards make this one of the easiest exterior house styles to identify at a glance. The style flourished in the 1920s and 1930s in the fast-growing cities and coastal resorts of Florida and California, drawing on Spanish Colonial, Spanish Renaissance and Italian Renaissance precedents — see Mediterranean Revival architecture on Wikipedia for the full lineage.
Craftsman (Bungalow)
A low-pitched gable roof, wide eaves with exposed rafter tails, tapered columns set on masonry piers, natural wood and stone, and built-in cabinetry are the hallmarks of the Craftsman bungalow. It grew out of the Arts-and-Crafts movement, most widely built from about 1905 into the 1930s; as Wikipedia’s entry on the American Craftsman style puts it, the movement “emphasized handwork over mass production.”
Mid-Century Modern
Floor-to-ceiling glass, open plans, post-and-beam structure, and flat or low-shed roofs with deep overhangs create the indoor-outdoor flow this style is known for. It ran from roughly 1945 to the 1970s, concentrated in California, Arizona and the Pacific Northwest.
Colonial
A symmetrical facade, a centered front door, evenly spaced multi-pane windows, a side-gable roof and brick or clapboard siding are the tells of a Colonial house. The style spans the 1600s through the 1800s, and its simple rectangular form makes it among the cheapest of the residential architectural styles to build — a big part of why it remains so common today.
Contemporary / Modern
Clean geometric massing, large glass planes, minimal ornament and mixed materials — concrete, wood cladding, steel — with an often sustainable focus set Contemporary and Modern homes apart from the more historic entries on this list. The style has run from the 1970s to the present, and it tends to evolve fastest as building materials and energy codes change.
Ranch, Victorian, Cape Cod, Tudor, Prairie (brief)
A handful of other home styles round out the most common architectural styles you’ll encounter:
- Ranch: single-story, low-pitched roof, attached garage; the most common style in 34 states.
- Prairie: long horizontal lines and deep roof overhangs, developed by Frank Lloyd Wright between 1900 and 1920 — the Prairie School movement he helped lead emphasized horizontality as a deliberate echo of the flat Midwestern landscape.
- Victorian: ornate trim, steep cross-gables and turrets, built mainly from 1837 to 1901.
- Cape Cod: steep gable roof, central chimney, dormer windows.
- Tudor Revival: decorative half-timbering and steep, pitched gables.
How AI Applies a Style to Your WHOLE House
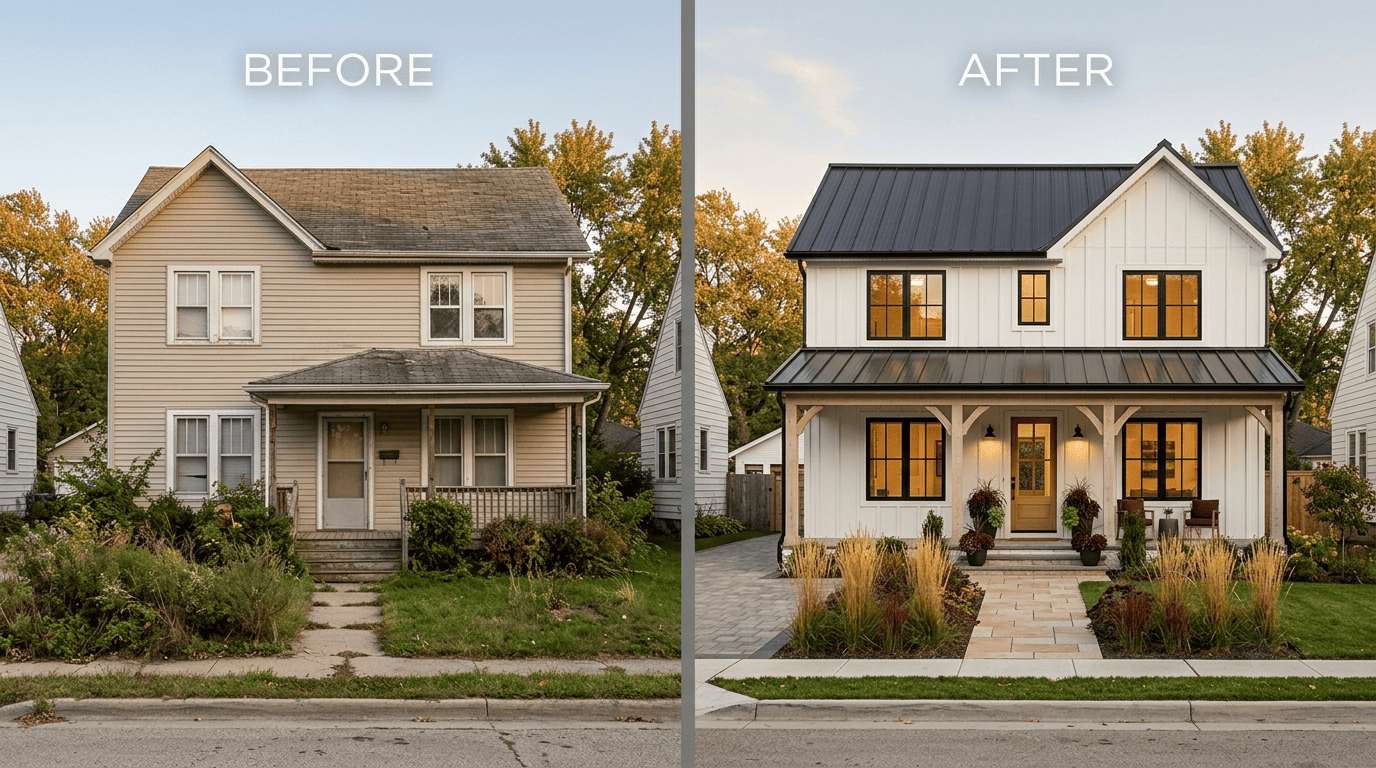
This is where AI house design earns its keep. The workflow is simple: upload a photo of your facade — or a floor plan, or even an empty lot — pick a style, and the AI generates a photorealistic redesign. Many AI house design tools return a render in about 30 seconds while keeping your real walls, windows and layout intact, a technique often called structure-lock, so you’re previewing a style rather than a fantasy house that could never sit on your actual foundation.
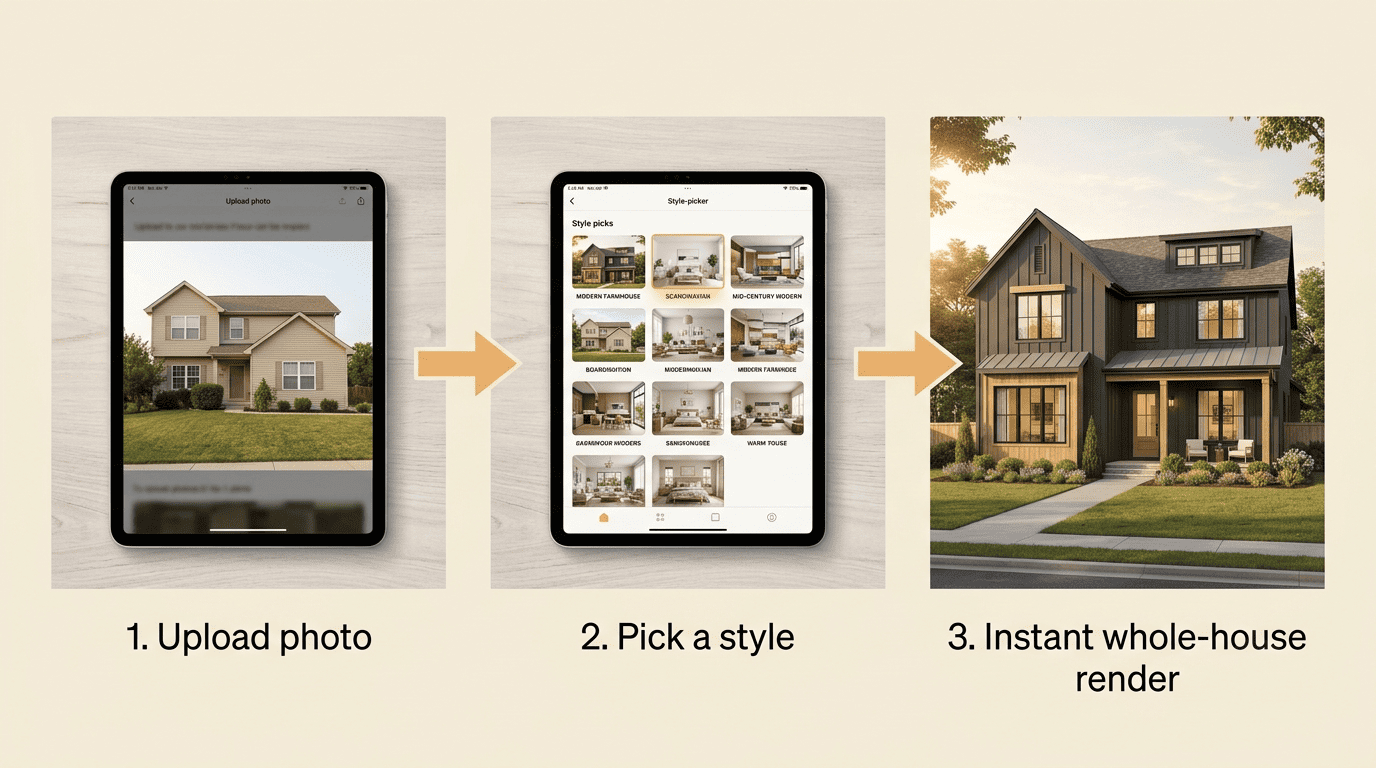
The point of an AI house design tool is to carry that same style beyond the front elevation: the exterior, the entryway, the interiors and the palette all shift together instead of getting redesigned in isolation. Some platforms offer 160+ style and space presets covering interiors, exteriors and gardens, which is worth knowing if you’re planning to redo the whole house rather than just the curb — there’s plenty of granularity to explore room by room.
Facade, interior and floor plan in one language
Whole-house cohesion matters because a style is a set of materials that has to agree with itself from the street to the living room. A Mediterranean facade wants warm plaster, terracotta and arches carried inside, not stopped at the front door. A Modern Farmhouse wants shiplap and black hardware to continue past the porch and into the kitchen. AI lets you test that consistency across every room before you commit to a contractor, a paint order or a material list.
How to Choose a Style for Your House
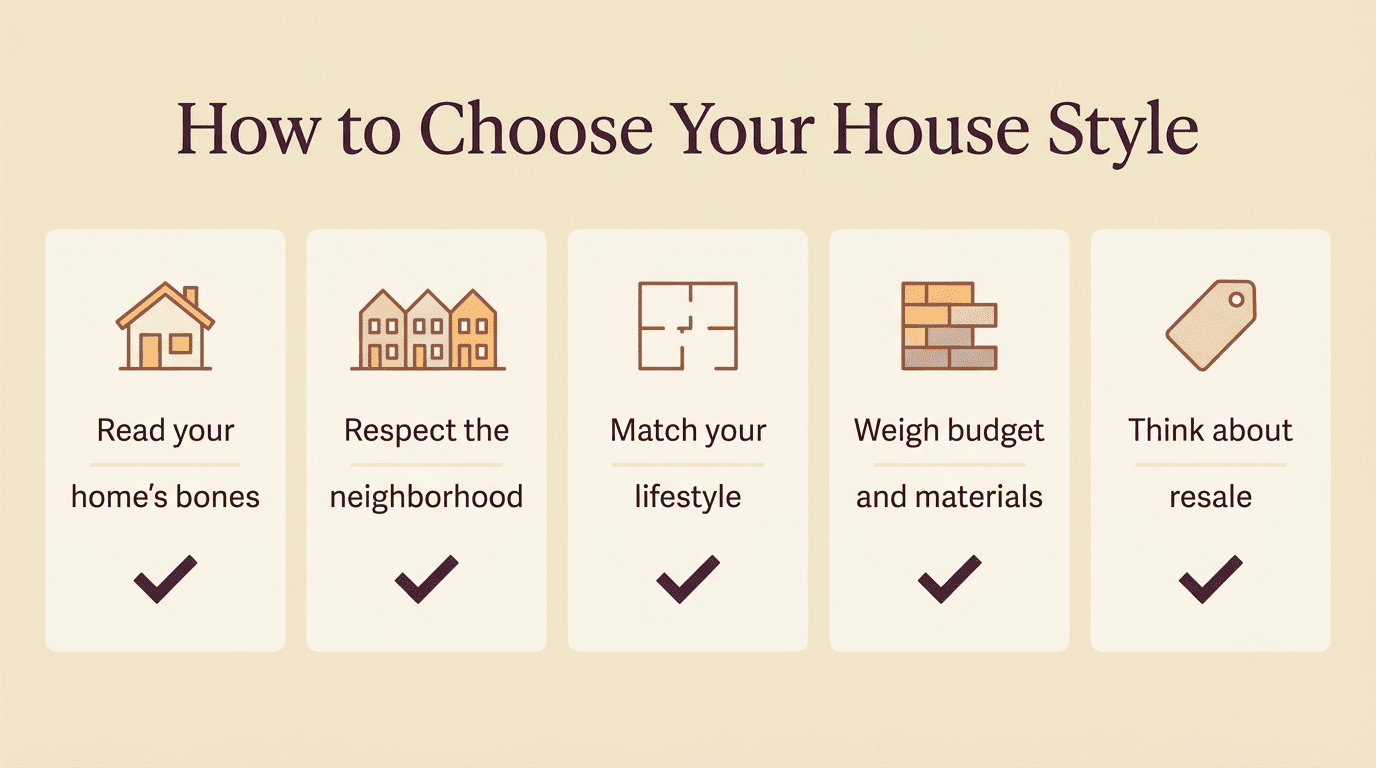
Picking a style isn’t just a matter of taste — it’s a short checklist that keeps the result looking intentional rather than mismatched:
- Read your home’s existing bones: roof pitch, symmetry and footprint. Some styles suit a single-story ranch; others need a two-story frame to work.
- Respect the neighborhood and the regional climate — a style that’s common two streets over usually signals what materials and rooflines perform well locally.
- Match your lifestyle: open-plan living favors Mid-Century Modern and Contemporary, while more formal, room-divided layouts suit Colonial or Craftsman.
- Weigh budget and materials — stucco, clay tile and stone cost differently than vinyl siding and asphalt shingles.
- Think about resale: the most common architectural styles in your area tend to hold value best because buyers already expect them.
The fastest way through that checklist is to use AI to A/B two or three styles on your own photo before deciding anything permanent.
Mixing styles the right way (transitional)
Transitional design blends traditional bones with clean modern lines rather than picking a single historic style outright. The trick is to keep one style as the clear lead and borrow from a second only sparingly — trim details, a window shape, a material accent — so the house still reads as one home instead of two competing ones stitched together.
The movement emphasized handwork over mass production.
Wikipedia, American Craftsman
A Gentle Note on Structural Changes
Style previews are for inspiration and planning, not construction documents. For load-bearing walls, room additions or any major structural change, it’s worth consulting a licensed architect or structural engineer before building anything. An AI render helps you settle on the look; a professional confirms it’s actually safe and code-compliant to build. Treat a style preview as a design brief you can hand to that professional, not as a construction document.