
AI House Design From a Photo: Redesign Your Whole Home Instantly
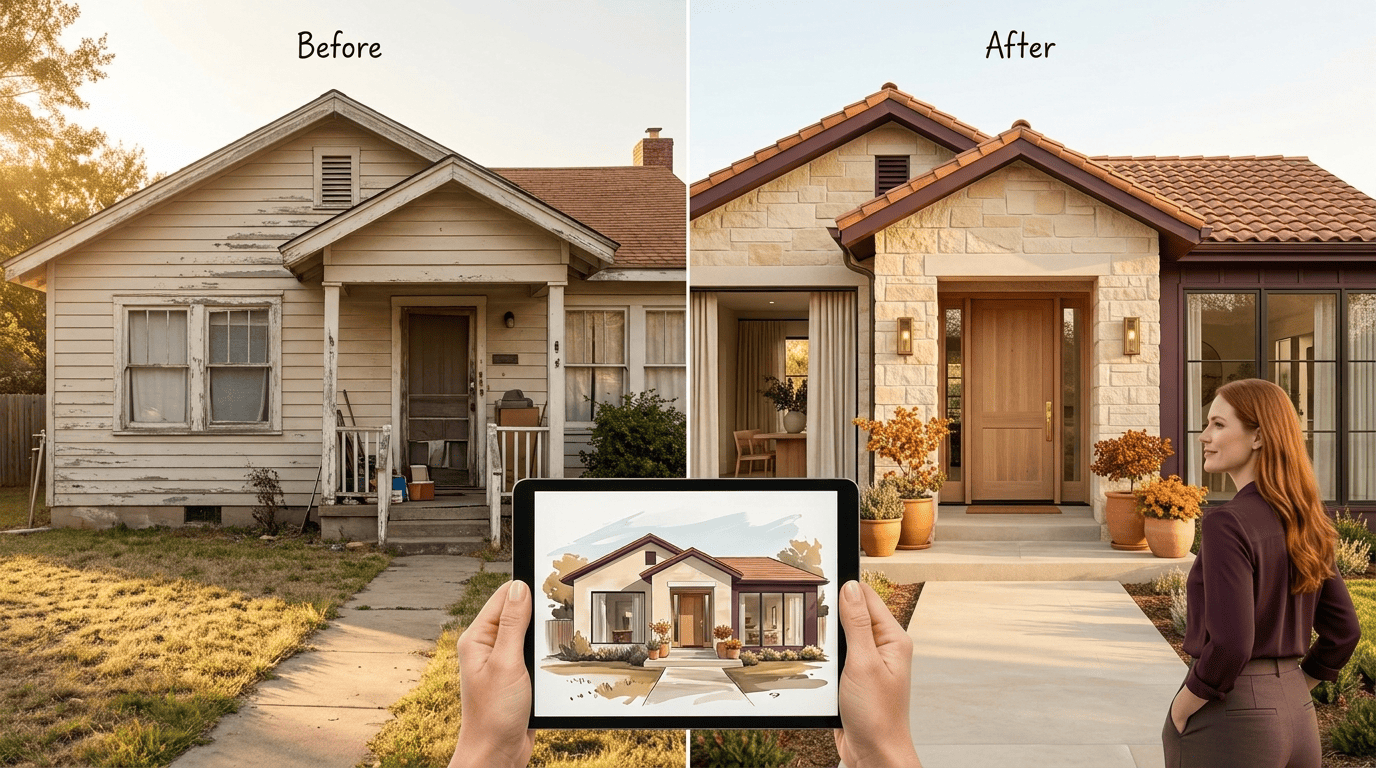
Snap a photo of your house, and modern AI can hand you a photorealistic redesign of the whole home — facade, rooms, and layout — in under a minute. An AI house design tool reads your existing walls, windows, and rooflines, then repaints them in the style you pick, without touching the actual structure. This guide covers exactly how photo-to-design AI works, how to redesign the entire house rather than a single room, which tools do it best, and how to shoot a photo that gets great results.
What “AI House Design From a Photo” Actually Means
The concept is simple: you upload an ordinary photo of your house, the AI recognizes the structure — walls, rooflines, window placement — and returns a photorealistic “after” version in a chosen style, usually within 10 to 30 seconds. That is the core difference from manual architectural rendering, which historically took a trained artist days or weeks. Photo-to-design tools run on generative AI models that fill in materials, lighting, and shadows on top of the geometry they detect in your image, so no design skills are required on your end. Accepted inputs go beyond a simple phone photo — sketches, blueprints, architectural elevations, and even real-estate listing photos all work as a starting point.
From one room to the whole house
Most tools in this category started out redesigning a single room. The current generation covers far more: the facade, every interior room, the yard or patio, and sometimes the floor plan itself. Scale gives a sense of how mainstream this has become — Home Visualizer AI reports processing over 1 million images for more than 500,000 users, while HomeDesignsAI counts 2.68 million users and 7.76 million generated projects. What used to be a niche renovation-planning trick is now a routine first step before calling a contractor.

How AI House Design From a Photo Works (Step by Step)
The workflow behind these tools is consistent across platforms: upload a photo, choose a style, let the AI preserve the structure while changing the design, then generate and compare results. Below is the typical four-step process.
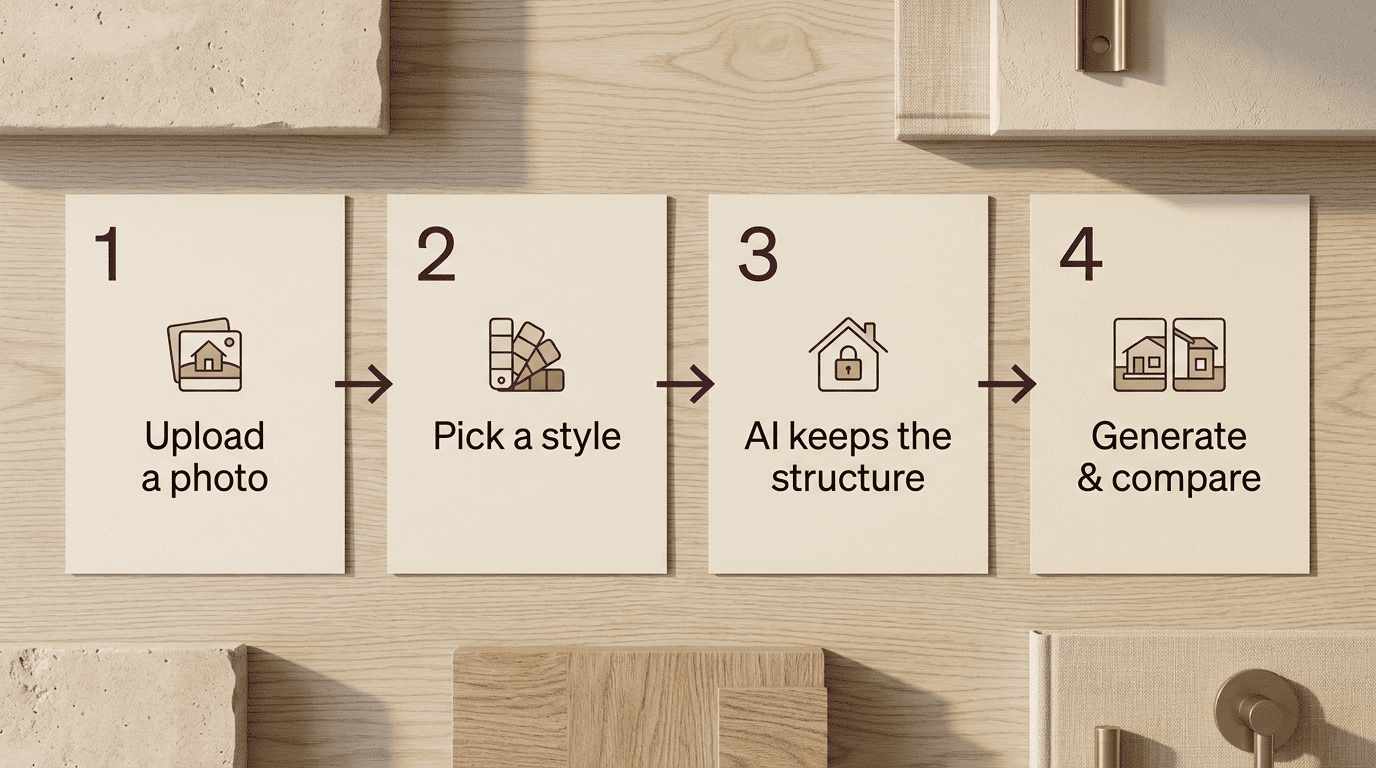
- Upload a clear photo — any angle works, but a straight-on shot taken in daylight with the full facade in frame gives the sharpest results. JPG and PNG are standard; many tools also accept sketches, blueprints, or listing photos.
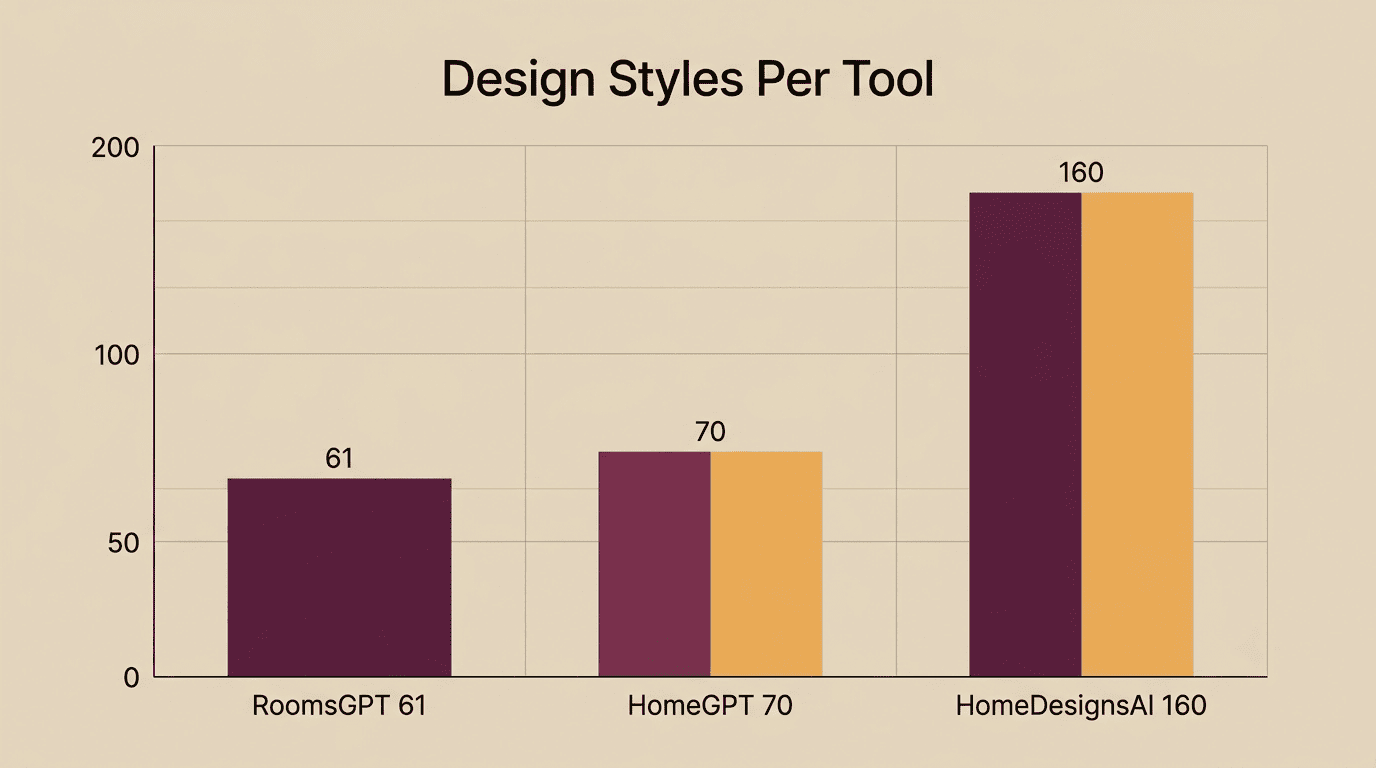
- Pick a style, or describe one — presets range from 61+ styles on RoomsGPT to 70+ on HomeGPT and 160+ styles with 50+ room types on HomeDesignsAI, covering Modern, Farmhouse, Craftsman, Mediterranean, Scandinavian, and Victorian looks. Most tools also accept a text prompt, such as “white siding, black window frames,” for a custom look.
- Let the AI preserve structure, change the design — this is structure-lock: existing walls, windows, and the overall layout stay fixed while only the design elements change. A threshold or intervention slider controls how far the AI can stray from the original — low settings allow more creative freedom, high settings stay closer to the source photo.
- Generate, compare, download — rendering typically takes 10 to 30 seconds, and most tools let you produce several variations to compare side by side before downloading. For exterior shots, you can often pick the viewing angle (front, side, back) and swap the sky or weather in the render.
Redesigning the Whole House: Exterior, Interior & Layout
“Whole house” redesign means the AI handles more than the front elevation — exterior, interiors, outdoor space, and layout are treated as separate but connected zones you can restyle independently. In practice, that breaks down into four areas:
- Exterior — siding, paint, roofing, windows, and the entry porch.
- Interiors — every room, restyled with new furniture, finishes, and materials.
- Outdoor space — the yard, patio, or garden layout and planting.
- Floor plan — the underlying room layout, for tools that go beyond surface finishes.
| Zone | What changes | Typical use case |
|---|---|---|
| Exterior | Siding, paint color, roofing, windows, porch | Curb appeal before listing, contractor previews |
| Interior | Furniture, finishes, wall color, flooring | Room-by-room renovation planning |
| Outdoor space | Landscaping, patio, garden layout | Yard makeovers, outdoor living areas |
| Floor plan | Room layout, wall placement | Early-stage layout ideas before an architect gets involved |
Exterior & curb appeal
Exterior redesign covers siding, paint color, roofing, windows, and the entry porch. This is not just cosmetic: according to the National Association of Realtors, 92% of realtors advise sellers to improve curb appeal before listing a home, and homes with strong curb appeal tend to sell for more. Previewing changes before calling a contractor matters because a facade is typically only updated once every 5 to 10 years — getting the direction right the first time saves both money and a repaint down the line.
Interiors, room by room
Living rooms, kitchens, bedrooms, and bathrooms can each get a new style, furniture layout, and material palette — oak hardwood, marble, quartz, porcelain tile. Paint visualizers built into these tools typically reference real commercial color libraries, including Behr, Sherwin-Williams, and Benjamin Moore, so what you see on screen maps to a can you can actually buy.
Floor plans & layout
Floor plan and house plan generators go a step further, sketching out layout changes rather than just surface finishes — this is also part of “whole house” coverage. One soft caveat is worth repeating here: any change involving load-bearing walls or the structural layout should go through a licensed architect or engineer before work begins. AI renders are built for visual planning, not construction drawings.
While AI works on probability and precedent, architects work on understanding.
American Institute of Architects
Best AI Tools to Redesign a House From a Photo
The tools in this space differ mainly in how much of the house they cover, how many styles they offer, and whether there is a usable free tier.
| Tool | Best for | Styles | Speed | Free tier |
|---|---|---|---|---|
| RoomsGPT | Exteriors, curb appeal | 61+ | Seconds | No signup, free daily credits |
| HomeDesignsAI | Whole house (interior, exterior, garden) | 160+ styles, 50+ room types | ~30 seconds | 3 credits/24h, paid plans available |
| Home Visualizer AI | Interior and exterior concepts | Auto, Custom, and Style Fusion modes | Seconds | Paid tiers |
| HomeGPT | Exteriors and outdoor spaces | 70+ | Seconds | Free |
| Pincel | Exterior makeovers with fine-grained control | Threshold/intervention control | Seconds | Limited free use |
Coverage varies more than speed does. Every tool on this list renders in roughly the same window — seconds to half a minute — so the real decision point is whether you need the whole house handled in one place or just the facade. Tools built around exteriors alone, like RoomsGPT, HomeGPT, and Pincel, tend to have the largest free allowances since a single-room render is cheap to compute. Tools that also take on interiors, gardens, and floor plans, like HomeDesignsAI, generally gate the bulk of that range behind a paid tier.
How to Take a Photo That Gets Great Results
The quality of the render depends almost entirely on the quality of the source photo — garbage in, garbage out applies here just as it does with any AI model.
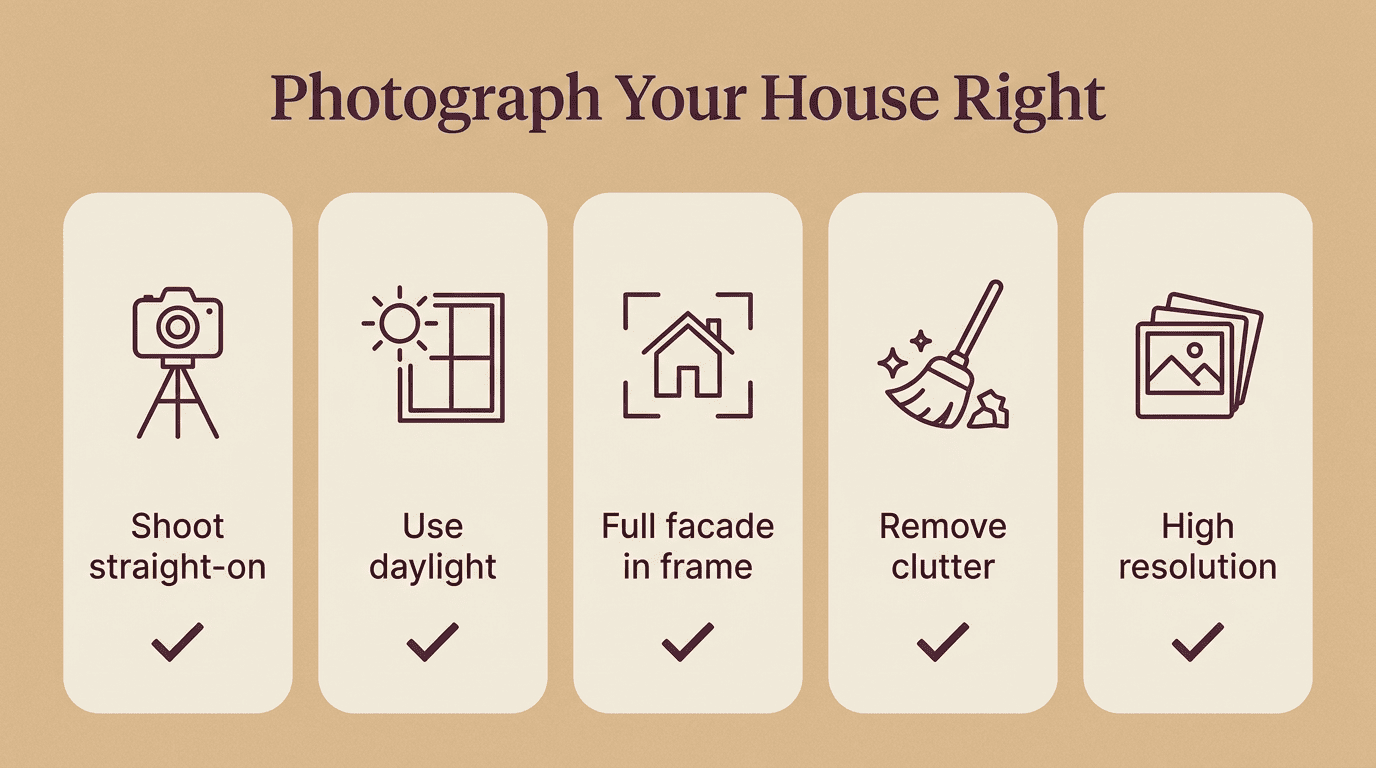
- Shoot straight-on, facing the house or room directly rather than at an angle.
- Use daylight — overcast or midday light avoids harsh shadows that confuse the AI’s structure detection.
- Fit the whole facade, or the whole room, inside the frame — cropped corners lead to cropped, inconsistent renders.
- Clear the shot of cars, trash bins, and other clutter that the AI might otherwise try to redesign along with the house.
- For exteriors, step back to the far side of the street if you can — more context around the structure improves accuracy.
- Keep the image sharp and in focus, and use the highest resolution your camera allows.
Limits & What AI Won’t Do (Yet)
AI-generated renders are a planning aid, not a set of construction documents or a cost estimate. Purpose-built house-design tools are trained to hold the actual geometry of a photo steady while restyling it, but generic AI image generators — a general-purpose chatbot asked to “redesign my house,” for example — frequently fail at this. Common failure modes include:
- Garbled or nonsensical text appearing on signage, labels, or mailboxes.
- Furniture or fixtures that clip through walls or float above the floor.
- A general disregard for the real geometry of the room or facade.
- Materials or colors that shift between generated variations of the same photo.
None of these tools calculate structural loads, estimate a renovation budget, or check local building code. That is exactly the gap a licensed architect or engineer fills, and it is the reason AI redesign tools are best treated as a way to explore ideas quickly, not as a replacement for professional sign-off before construction begins.