
AI Home Remodel: Reimagine Your Whole House on a Budget
An AI home remodel lets you photograph your actual house and watch every room and the exterior transform into a cohesive, budget-aware plan — an AI house design approach that shows the finished look before you spend a dollar. Yes, it works: modern tools render a photorealistic before-and-after in 10 to 30 seconds, using the walls, windows, and layout you already have instead of a generic showroom photo.

The whole-house version of this idea goes further than a single-room makeover. Instead of restyling just the kitchen or the living room, an AI remodel planner carries one design language across the floor plan, every interior room, and the facade, then layers in budget prioritization and resale ROI so the vision and the spending plan move together. This article walks through how the tools work step by step, how to sequence a remodel budget, what actually pays back at resale, and where budget-friendly ideas fit before you ever call a contractor.
What an AI Home Remodel Actually Does
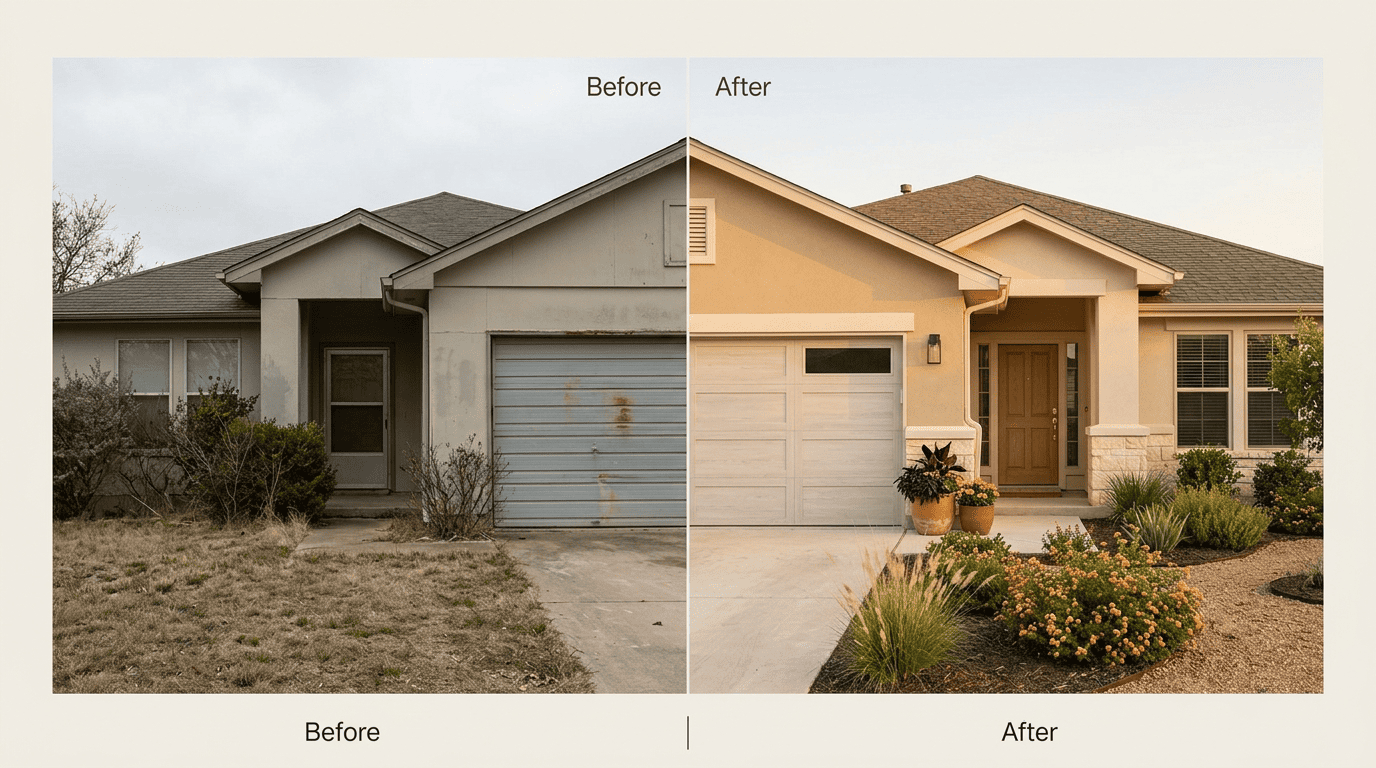
An AI home remodel tool takes your own photo — not a stock image — and generates a before/after render that reflects the real dimensions, windows, and structure of the house. That distinction matters: home improvement, broadly defined as making changes that increase a property’s value or livability, has traditionally required either a professional visualization service or pure imagination. AI compresses that gap into a browser tab.
From a photo to a finished look
You upload a photo of a real room or facade, choose a style and material palette, and the AI returns a photorealistic render in roughly 10 to 30 seconds. Accuracy on current tools runs around 80 to 90 percent — the remaining gap shows up as small artifacts like a slightly odd shadow or an extra outlet, not a wrong-shaped room. This is not a from-scratch fantasy render; it is a transformation of the house you actually own, which is what makes it useful for planning rather than just inspiration.
Whole house, not one room
A whole-home approach covers the floor plan, the facade and curb appeal, and a single style running through every room and the yard. That is the real difference from “redo my living room”: connectivity. The kitchen, the living room, the bedrooms, the entryway, and the backyard all speak the same design language instead of reading like five separate, disconnected projects photographed on five separate days.
How AI Remodel Tools Work, Step by Step
Most AI remodel platforms follow the same underlying workflow, whether the output is a single room or a full house. Understanding the sequence helps you spot which tools actually cover a whole home and which stop at interiors.
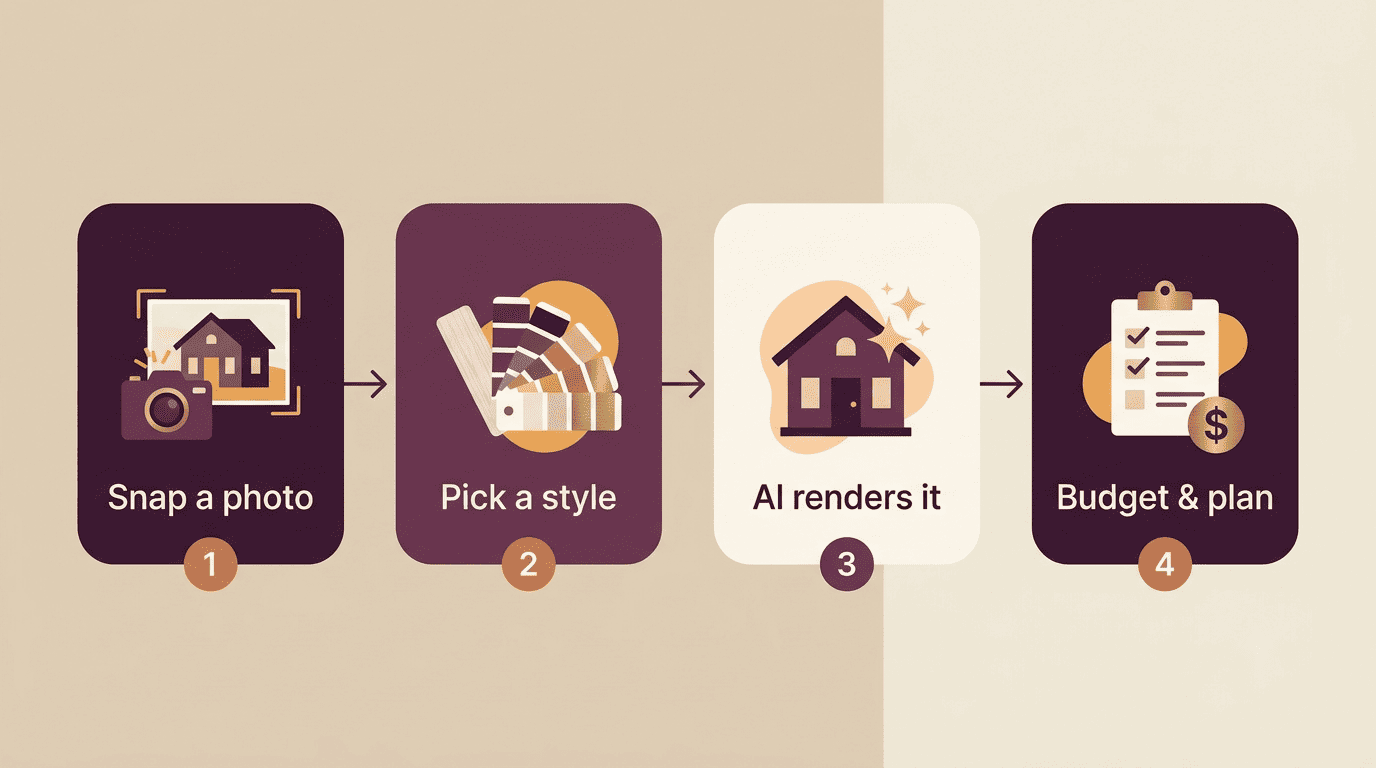
The core workflow
- Photograph the room or facade you want to change.
- Describe or select a style, color palette, and materials.
- Let the AI render a before/after version of that exact space.
- Repeat room by room until the whole house is covered.
- Compile a checklist and a rough budget from the choices made.
- Save or share the plan with a contractor or partner.
Styles, materials, floor plans
Tool libraries now run deep: some interior platforms offer more than 70 style presets, while others split their catalog into roughly 30 interior styles, 11 exterior styles, and 10 garden or landscaping styles. A growing subset of tools also generates floor plans and facade layouts, not just interior finishes, which is what makes a genuinely whole-home plan possible instead of a room-by-room patchwork. One soft caveat worth flagging early: a floor plan render is a design idea, not an engineered drawing — more on that later.
Remodel Your Whole House, Room by Room
Treating the house as one connected project, rather than a string of unrelated rooms, is where AI planning earns its keep — both for the finished look and for avoiding expensive mid-project changes of mind.
Build a cohesive whole-home look. Carry one palette and one line of materials — flooring, door trim, hardware finish — from the entry all the way to the backyard. A whole-home moodboard keeps the transition from kitchen to hallway to primary bedroom feeling like a single decision rather than three unrelated ones stitched together.
Preview to avoid regret. Renovation regret is common: some surveys put the share of homeowners who wish they’d chosen differently as high as a third to half of all remodelers. Seeing a photorealistic before/after ahead of demolition catches mismatched cabinet tones or a paint color that reads differently at scale — the kind of mistake that otherwise turns into a costly change order once contractors are already on site, and those change orders can add a meaningful percentage on top of the original estimate.
Keep decisions reversible until render time. Because generating a new version takes seconds rather than a design-studio appointment, homeowners can compare five or six directions for the same room before locking anything in, which is exactly the kind of low-stakes experimentation that used to require paying for each option separately.
Use the render as a shared reference. A finished before/after image gives a contractor, a spouse, or a lender something concrete to react to, instead of a verbal description that everyone interprets differently.
Prioritize Your Remodel Budget with AI
Once the look is set, the harder question is sequencing: what gets funded first, and what can wait. This is where AI-assisted budget estimators earn their place next to the visual renders.
What things cost (ballpark)
| Project scope | Typical cost range |
|---|---|
| Kitchen remodel | $25,000 – $75,000 |
| Bathroom remodel | $10,000 – $35,000 |
| Whole-house remodel | $50,000 – $300,000+ |
AI-driven estimators adjust these ranges by ZIP code, since labor and material costs vary sharply by region, and they typically break a budget into materials, labor, permits, and a contingency line — commonly around 10 percent — to absorb the surprises that show up once walls are open.
Sequence the work
The practical value of an AI budget planner isn’t just the total number — it’s helping decide what happens first. High-impact, lower-cost projects (paint, lighting, hardware, landscaping) tend to get sequenced early, while expensive structural work gets scheduled later once the smaller wins have freed up both budget clarity and confidence. The goal is prioritizing by effect-per-dollar, not by whichever room is currently the most annoying.
See the ROI Before You Spend
Not every dollar spent on a remodel comes back the same way at resale, and this is one area where independent industry data is more useful than any single render.
Which projects pay back
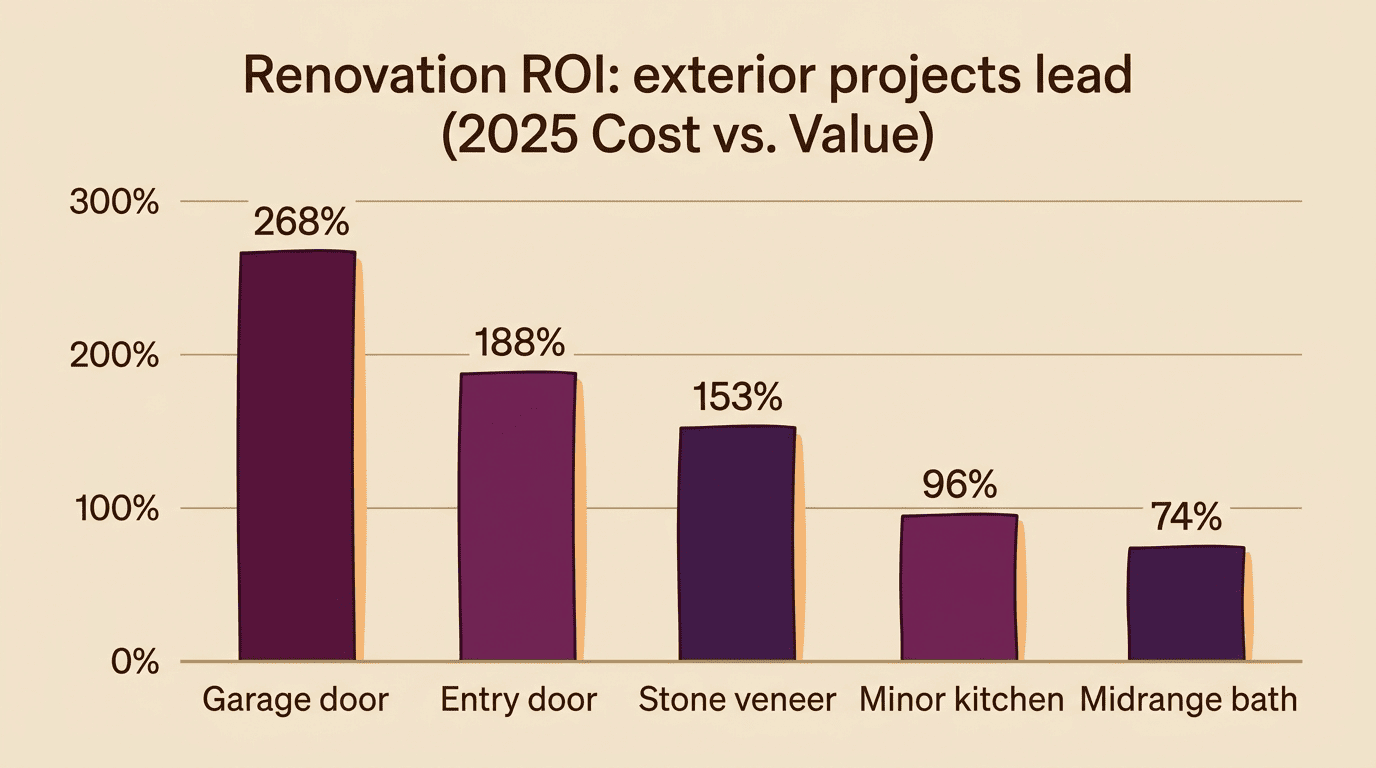
According to the 2025 Cost vs. Value Report from Zonda/Remodeling, exterior replacement projects dominate the list of best-returning renovations — roughly eight of the top ten projects by cost recouped are exterior work, and garage door replacement consistently ranks near the very top.
Exterior replacement projects remain the clear winners when it comes to adding resale value… While large interior remodels may be personally rewarding, their appeal is often too subjective to deliver the same return when it’s time to sell.
Clay DeKorne, Zonda/JLC Group, 2025 Cost vs. Value Report
The NAR Remodeling Impact Report adds the other half of the picture: it tracks not just resale recoupment but a “joy score” — how much homeowners report enjoying a project regardless of what it returns at sale. Kitchens and bathrooms tend to score high on joy even when their dollar recoupment trails exterior work.
Resale vs. joy
It helps to separate two different metrics before deciding where money goes. Resale ROI favors the exterior and curb appeal — the projects a buyer notices from the curb before they ever walk in. Joy score favors the rooms you live in daily — kitchens, primary bathrooms, family rooms. An AI remodel plan that shows both numbers side by side lets a homeowner choose deliberately between “what pays back if I sell in three years” and “what makes the house nicer to live in tomorrow,” instead of guessing.
Budget-Friendly Remodel Ideas AI Suggests
Full gut renovations aren’t the only path to a noticeably better-looking home, and this is where AI tools tend to be most useful for homeowners who aren’t ready for a five-figure project.
High-impact, low-cost moves
- Fresh exterior paint on the facade and front door
- Updated exterior lighting fixtures
- New cabinet and door hardware throughout the house
- Refreshed landscaping and entry walkway
- Pressure-washed siding, walkways, and driveway
- Swapped light fixtures and switch plates in key rooms
Targeted updates like these can deliver a large share of the visual impact of a full remodel for a fraction of the budget — mid-range finishes and fixtures, for instance, are generally reckoned to capture around 80 percent of the visual impact of premium ones at a much lower cost — the kind of ratio an AI render is well suited to surfacing, since it lets you test which specific change actually moves the needle before committing money to it.
Cheaper than a designer
AI visualization subscriptions typically run from free up to around $15–$30 a month, compared with $200 to $500 an hour for a human interior designer or $500 to $2,000 per room for a professional 3D render. That price gap means a homeowner can run through dozens of style and color combinations at essentially no cost before ever booking a paid consultation or calling a contractor for a quote.

Best AI Home Remodel Tools (and Where homora Fits)
The AI remodel category has grown crowded enough that picking a tool now depends heavily on scope — interior only, exterior only, or genuinely whole-house.
Comparison at a glance
| Tool | Primary focus | Free tier | Strongest at |
|---|---|---|---|
| Remodel AI | Interior + exterior + garden | 3 free designs | Broad style coverage across the whole home |
| HomeGPT | Interior, fast turnaround | Free starter renders | Speed and a large style library |
| Ideal House | All-in-one with floor plans | Limited free use | Floor plans plus exterior together |
| GenRoom | Photorealistic interiors | Paid credits | Render realism |
| Planner 5D | Floor plans and layouts | Limited free tier | Structural layout planning |
| homora | Whole-home AI house design | Varies | Facades, floor plans, and room-by-room cohesion in one plan |
How to pick
Match the tool to the scope of the project. If the goal is genuinely a whole-home remodel, favor a tool that covers the exterior and the floor plan, not just interior rooms — otherwise the facade and the interior end up being planned in two disconnected apps. Beyond scope, weigh render accuracy, whether a budget or ROI estimate is included, and whether a free tier lets you test the tool on your actual house before paying anything.
Where AI Stops and a Pro Begins
An AI render is a planning and inspiration tool, not an engineering calculation, and it’s worth being upfront about that boundary early rather than discovering it mid-project.
Structural work needs a licensed pro
Anything that touches load-bearing walls, changes the roofline, or involves a significant rework of electrical or plumbing systems needs a licensed architect or engineer, along with the appropriate permits, before work begins. An AI render can absolutely inspire and help plan that kind of project — showing what an opened-up kitchen or an added dormer might look like — but it doesn’t calculate structural loads, and it isn’t a substitute for a permit review. When it’s time to hire someone for that work, the FTC’s guide on avoiding home improvement scams is a solid starting point for vetting licenses, insurance, and written estimates.
Use AI as your starting point
Used this way, AI is a fast on-ramp: it helps collect a vision, a rough budget, and a set of priorities that can be handed straight to a contractor or architect as a starting brief, rather than a vague verbal description. The final calls on structure, code compliance, and permits still belong to a licensed professional — AI shortens the distance to that conversation, it doesn’t replace it.