AI Dream House Generator: Turn Your Ideas Into a Real Home Design
An AI dream house generator turns a plain-language description of your ideal home into a complete visual design, and it does this with AI house design tools built specifically for that job. These tools sit on top of architectural rendering techniques that once required specialized software and years of training, which is exactly the barrier modern AI generators remove. Yes, today’s generators can render a whole house — exterior, floor plan, and interior — from a sentence or a few reference photos in under a minute.

But there’s a real distance between “a beautiful picture” and “a house that can actually be built.” This guide walks from inspiration to render, and from render to a project you can hand to a professional. Every step here is about the whole home, not a single staged room.
What an AI Dream House Generator Actually Does
An AI dream house generator converts a text description into a house design by running it through a text-to-image diffusion model — the same family of technology behind tools like Stable Diffusion and Flux. Instead of stopping at one pretty image, the better tools produce a floor plan, exterior elevations, and interior renderings that are meant to represent one coherent home. That’s the core triplet worth remembering: description in, whole-home design out, diffusion model doing the translation in between.
From a sentence to a whole home
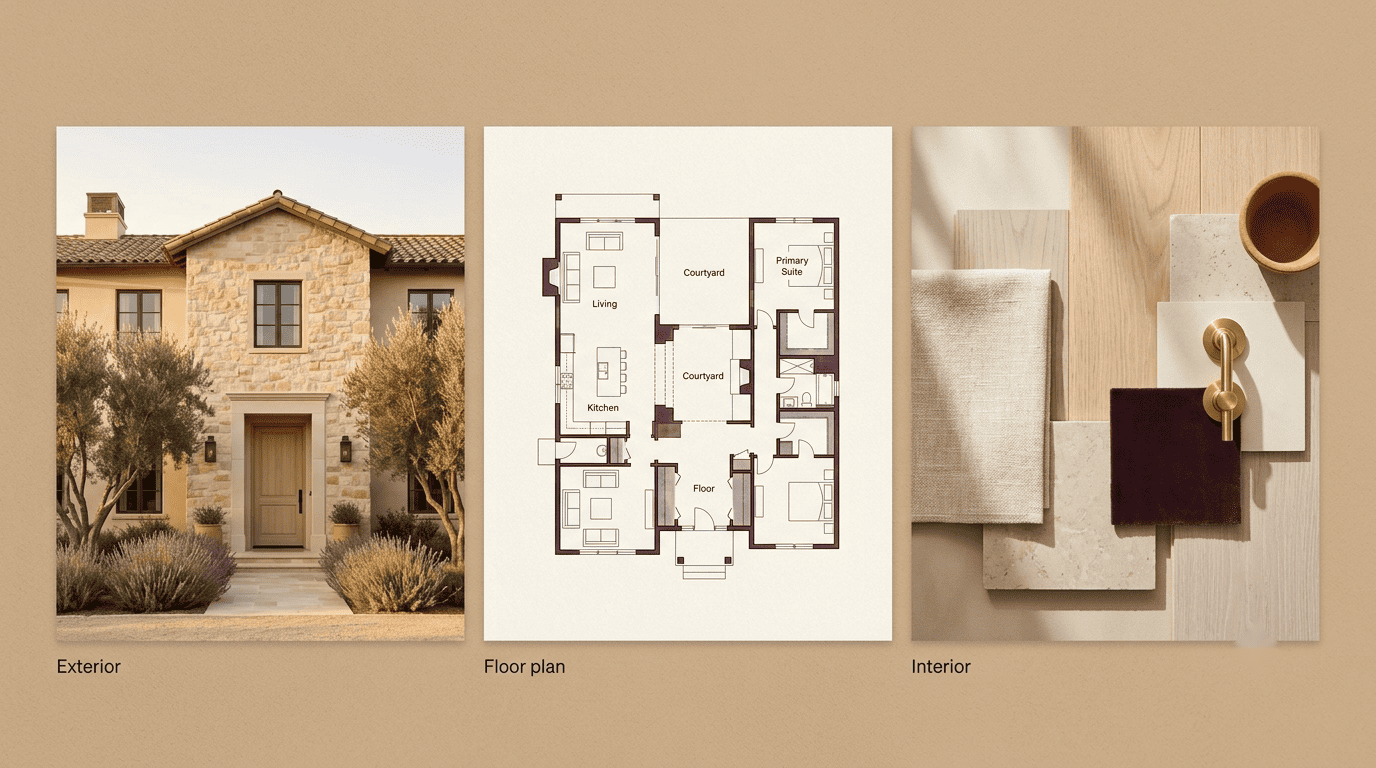
Feed a generator a sentence like “a two-story farmhouse with a wraparound porch and an open kitchen,” and it gets to work immediately. Ideal House, for example, can return a floor plan plus four exterior elevations and two photorealistic 3D renderings in under 60 seconds. CGDream takes a bit longer per model, around 90 seconds, but the output logic is the same: a text-to-image diffusion engine interprets the prompt and produces a house, not a room. According to the Wikipedia entry on diffusion models, these systems generate images by learning to reverse a gradual noising process, which is why they can hallucinate plausible-looking architectural detail from a short prompt. That speed is the headline feature, but the more useful trait is scope — a generator built for dream houses treats the facade, the layout, and the interior as one project, not three disconnected exercises.
Three layers of a house design
Every whole-home render is really three layers working together. The exterior — roofline, materials, entry, landscaping — sets the curb appeal and first impression. The floor plan governs how rooms connect and how people move through the house day to day. The interior palette and finishes tie the two together so a kitchen doesn’t look like it belongs to a different house than the porch outside it. A generator that only nails one of these three layers isn’t really designing a house — it’s designing a scene. The tools worth using treat cohesion across all three as the whole point.
From Inspiration to Render: The Workflow
Getting from a vague idea to a usable render follows a predictable path, and skipping steps is the most common way people end up with a design they don’t actually like.
Step 1 — Collect your inspiration
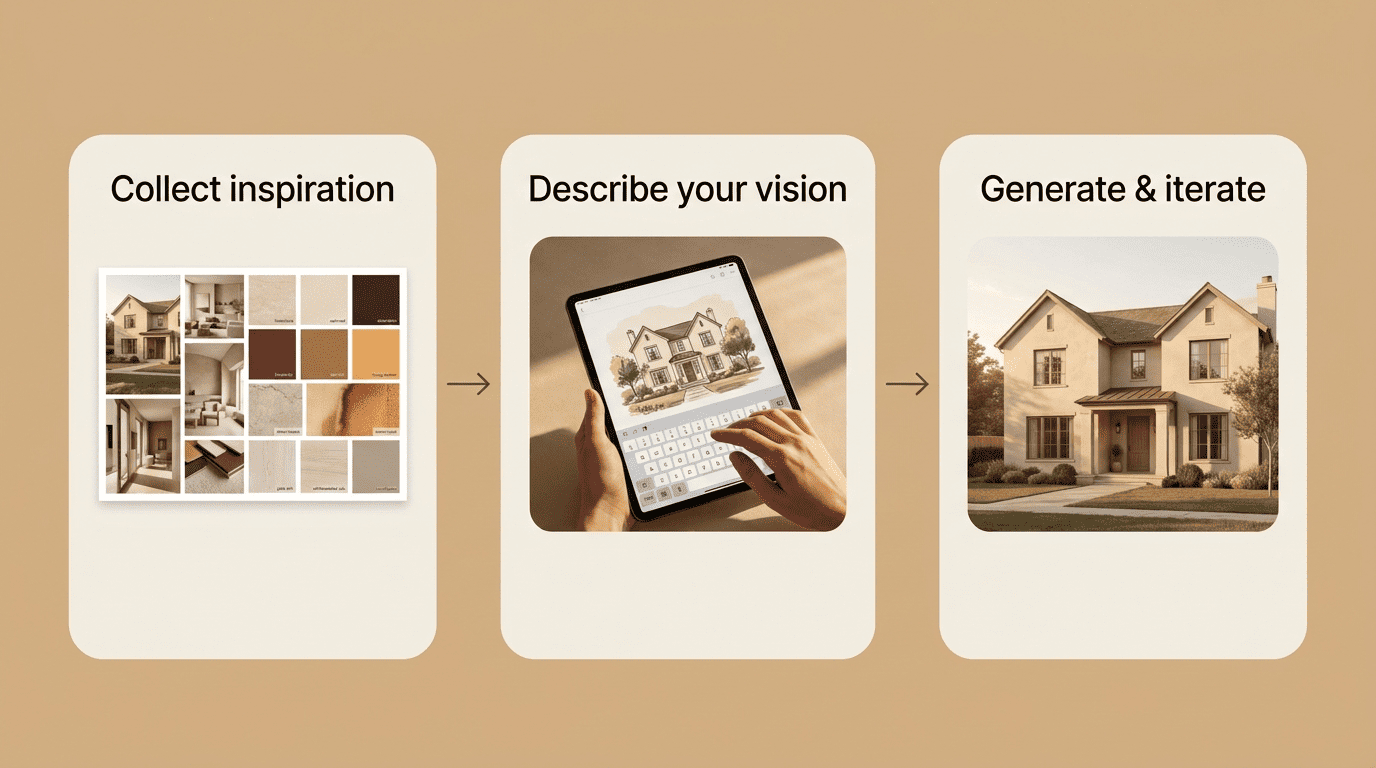
Before opening any tool, gather what you’re drawn to: a moodboard, reference photos, Pinterest saves, screenshots of facades that caught your eye. Note what specifically appeals to you — the roofline, the material palette, the way light hits a porch in late afternoon. This step has nothing to do with AI yet, but it determines how good your prompt will be later.
Step 2 — Describe your vision (or upload a reference)
There are two paths into a generator, and most tools support both. You can write a text prompt describing the design prompt in detail, or you can upload a reference photo and let the tool work from an image-to-image reference instead. Neither path is objectively better — a strong text prompt works well when you have a clear idea in your head, while a reference photo is faster when you’ve already found a house you love and want a variation on it. Either way, pick an interior design style to anchor the result. The most common starting points across generators are:
- Modern
- Farmhouse
- Japandi
- Scandinavian
- Craftsman
Step 3 — Generate, then iterate
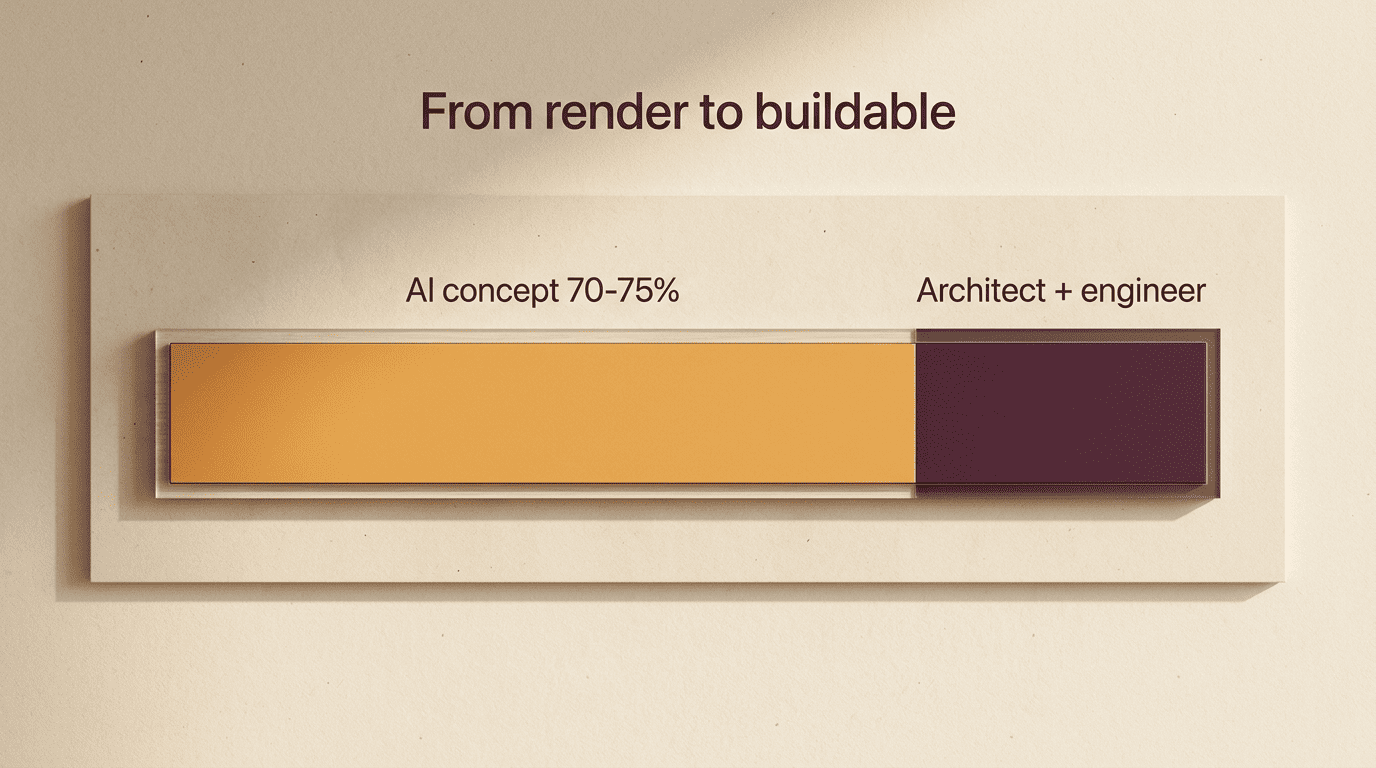
The first render is a draft, not a final answer. According to Maket’s published workflow, AI-assisted design tools typically get a project to roughly 70-75% completion before human iteration takes over. That remaining stretch is where you refine the prompt, swap a material, adjust the roofline, or shift the palette until the whole-home look feels right. Expect several rounds — a dream house rarely arrives fully formed on the first pass.
How to Write a Prompt for Your Dream House
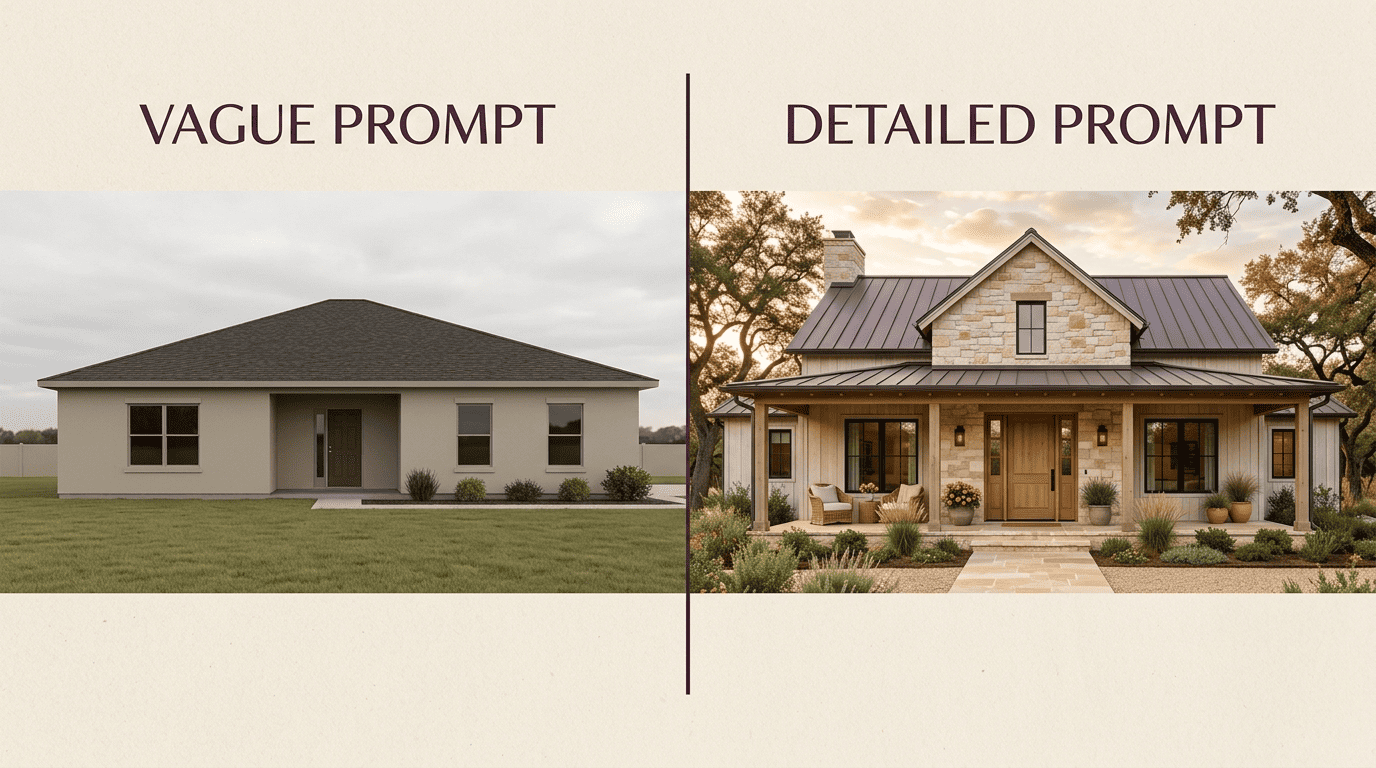
The single biggest lever on output quality is the prompt itself. A vague prompt produces a generic house; a specific one produces something closer to what’s actually in your head.
The anatomy of a strong house prompt
A strong prompt for an AI house design generator includes several concrete elements, not just a style word:
- House type — one-story or two-story
- Architectural style — Modern, Farmhouse, Craftsman, and so on
- Materials — limestone, oak, terracotta roof tile
- Bedroom and bathroom count
- Approximate floor area — many generators work well in the 50-500 m² range
- Setting or lot conditions
- Lighting mood and overall feeling
Compare “nice modern house” to “a single-story modern farmhouse, 220 m², white limestone and black steel accents, oak front door, wraparound porch, golden-hour lighting, set on a wooded lot” — the second version gives a text-to-image diffusion model something to actually work with.
| Weak prompt | Strong prompt |
|---|---|
| “Nice house” | “Single-story Scandinavian home, 180 m², white render and timber cladding, large south-facing windows, minimalist garden” |
| “Modern farmhouse” | “Two-story modern farmhouse, 240 m², board-and-batten siding, black window frames, wraparound porch, 4 bed / 3 bath” |
| “Something cozy” | “Craftsman bungalow, 140 m², cedar shingles, stone porch columns, warm evening light, mature landscaping” |
Common prompt mistakes
The most common ways a prompt goes wrong:
- Staying too general — “nice house” gives a diffusion model almost nothing to anchor on
- Mixing contradictory styles in one prompt — industrial loft details on a farmhouse silhouette rarely reads well
- Forgetting scale or budget context — renders that look stunning but bear no relationship to what’s actually buildable on the lot
- Expecting engineering-grade precision from a prompt — no amount of detail makes a render a structural document
And it’s worth setting expectations early: this stage is about the concept, not the calculations.
Designing the Whole House, Not Just One Room
The difference between a room generator and a dream house generator is scope. This section is about making sure the exterior, the floor plan, and the interior all read as one project.
Exterior and curb appeal
The facade is usually the first thing anyone sees, so it carries outsized weight in how “finished” a design feels. Roof shape, entry group, exterior materials, and basic landscaping choices all combine into curb appeal. A strong exterior render gives you something concrete to react to — “I like the roofline but not the siding” is a useful note; “I don’t know what I want” isn’t.
| Roof shape | Best suited for |
|---|---|
| Gable | Traditional and farmhouse styles, strong rain/snow runoff |
| Hip | Coastal and craftsman homes, wind-resistant |
| Flat | Modern and minimalist facades |
| Pitched | Cottage and cabin-style homes, dramatic roofline |
Floor plan and flow
Underneath the pretty exterior, the floor plan determines whether the house actually works for how you live. Zoning — where public and private spaces sit relative to each other — matters as much as square footage. Most generators let you choose a layout style and floor area, often somewhere in the 50-500 m² range, and will map it against the exterior you’ve already chosen, tracing a sensible path from the front door to the backyard. Common layout styles include:
- Open concept — favors sightlines and social flow between kitchen, dining, and living areas
- Traditional — favors separation between rooms and acoustic privacy
- Split-level — works well on sloped lots, staggering floors by half-levels
A cohesive palette across the home
Nothing breaks the illusion of a “whole house” faster than a facade that looks like it belongs to a different building than the kitchen inside it. A cohesive palette — consistent material language and color temperature carried from the exterior through every interior room — is what makes a set of renders read as one coherent home rather than a stack of unrelated images.
The Limits: What AI Won’t Do (Yet)
It’s worth being direct about where these tools stop, because the gap between a render and a construction document is where people get into trouble.
Renders are concepts, not construction documents
A beautiful render is not a working drawing. AI generators don’t run structural calculations, don’t verify load-bearing walls, and don’t guarantee compliance with local building codes. Traditional architectural design and documentation, by contrast, typically takes four to six months from concept to construction-ready drawings — a timeline these tools don’t shortcut, they just feed into it. If your plans involve moving or removing load-bearing walls or any other structural change, consult a licensed architect or structural engineer before you touch anything; no AI tool substitutes for that judgment, and none of the guidance here is a substitute for professional structural or engineering calculations.
Accuracy and hallucination caveats
Diffusion-based generators can occasionally “hallucinate” geometry that isn’t physically possible — a roofline that wouldn’t actually support itself, a window placed where a wall wouldn’t allow it, or subtle scale errors that aren’t obvious at a glance. Treat every render as a starting concept: look at it critically, compare it against your actual lot and budget, and have a professional review anything before it moves toward construction.
Working to transform the day-to-day practice of architecture to achieve a zero-carbon, resilient, healthy, just, equitable built environment, for everyone.
The American Institute of Architects
Making It Real: A Checklist to Go From Render to Buildable
Once you have a render you love, there’s a clear sequence for turning it into an actual project instead of a folder of pretty images.
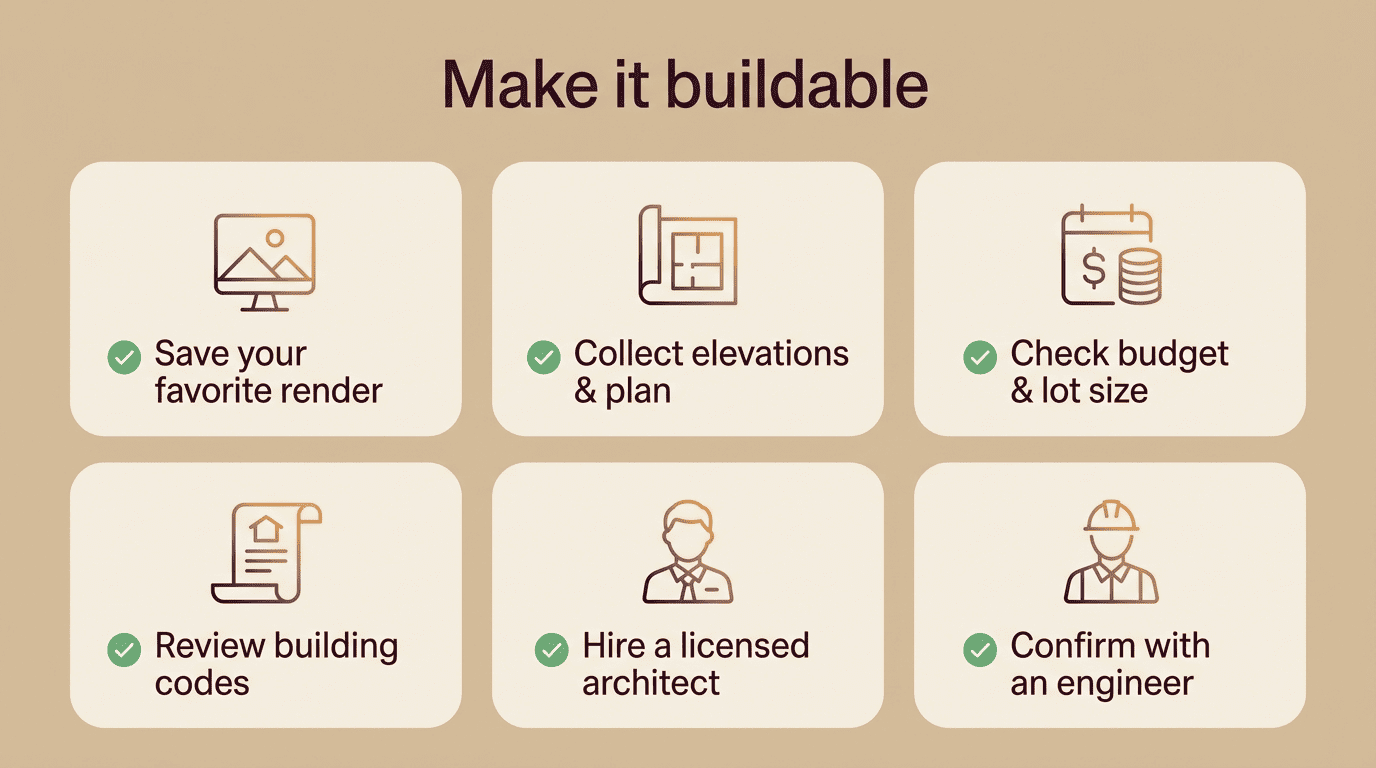
- Save your favorite render along with the exact prompt that produced it — you’ll want to hand both to a professional later.
- Collect the full set of exterior elevations and the floor plan, not just the hero shot.
- Check your render against your real budget and your actual lot size and shape.
- Look into local building codes and permit requirements before assuming anything is buildable as shown — most jurisdictions publish this through their local building department, and general guidance is also available through federal resources like HUD.
- Hand the concept to a licensed architect to turn it into a working design. Architects are licensed through state boards coordinated by the National Council of Architectural Registration Boards, a good reference point for understanding who is qualified to stamp a real set of plans.
- Bring in a structural engineer for anything load-bearing or otherwise structural — this is not optional if you’re changing the shape of the house.
- Expect iteration: the concept will shift as it meets a real budget, a real lot, and real code requirements, and that’s normal, not a failure of the original design.
Ideal House, for one, structures its output specifically so the exterior elevations can serve as a starting document for this handoff, rather than a dead-end image.